Loading page…
3D Scene
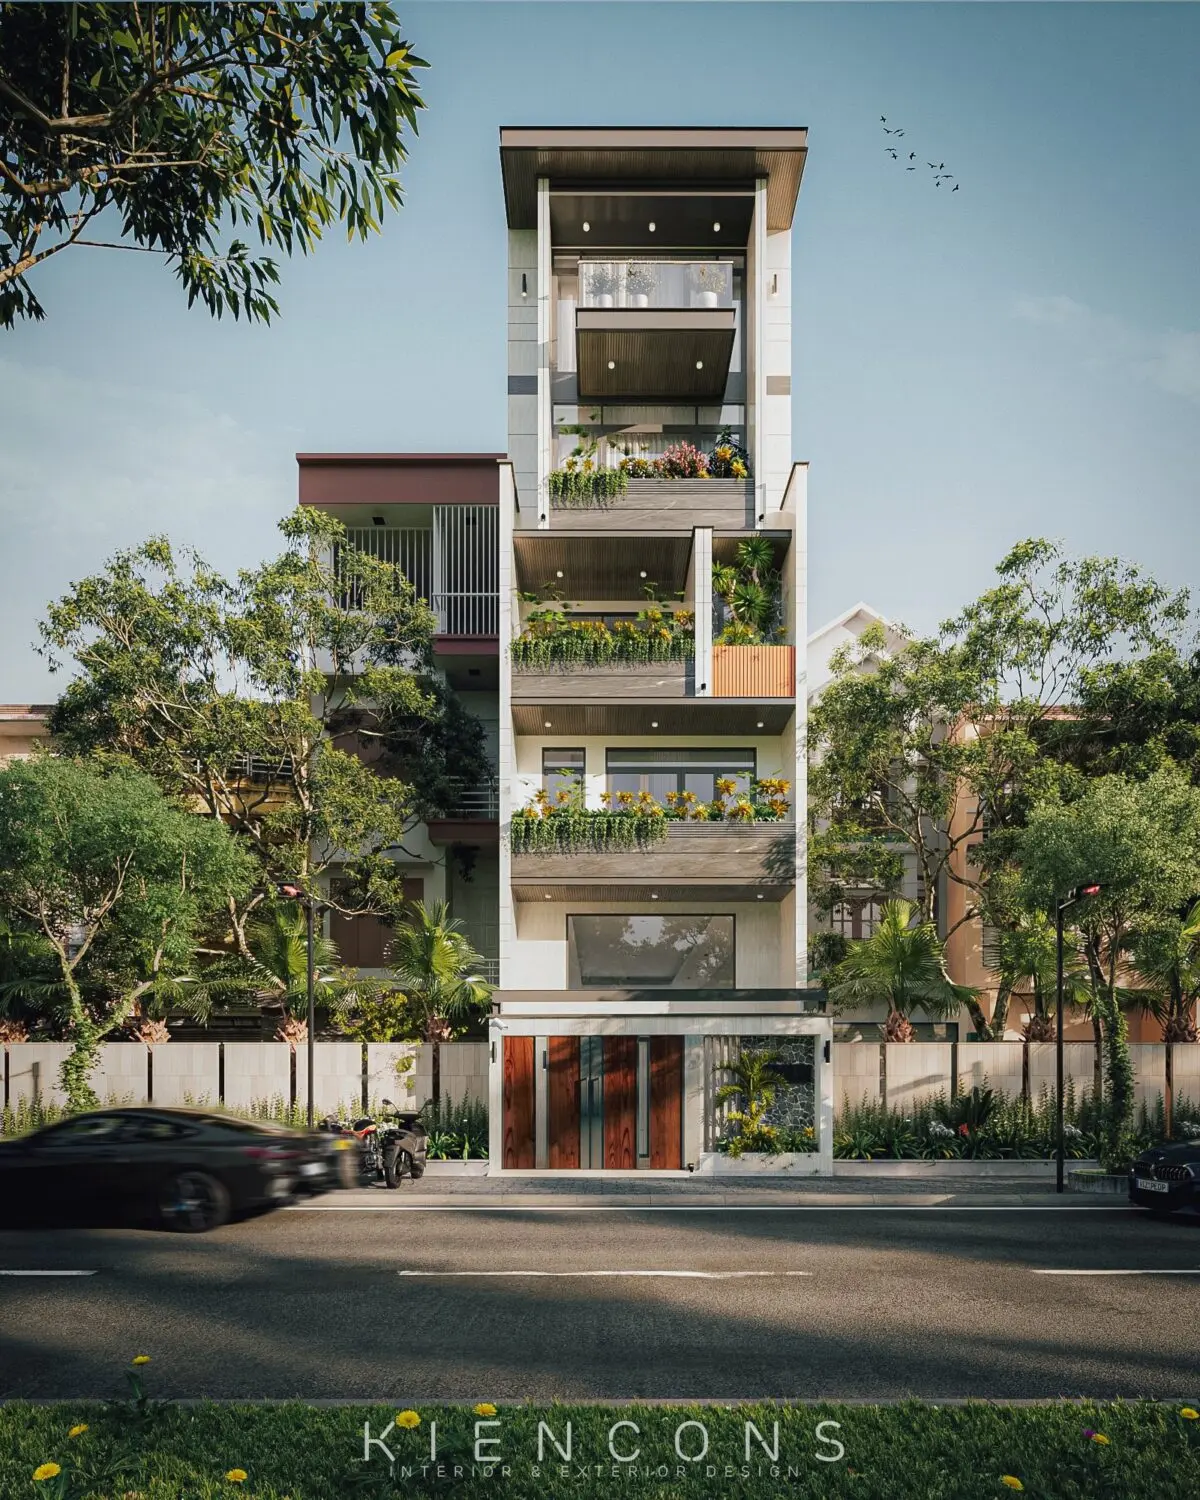
Contemporary Narrow Multi-Storey Residential Facade Scene
by Shalin Bhatt
About this asset
This contemporary narrow multi-storey residential facade 3ds Max scene features detailed balconies, integrated planters, and wood cladding. Designed for tight urban plots, this multi-storey residential facade presents a sophisticated, vertically oriented composition. The structure is defined by clean, minimalist lines with a palette of grey concrete and natural wood accents. Each level incorporates recessed balconies featuring lush, integrated planting schemes that soften the architectural form. The ground floor is secured by a solid timber-panelled gate, providing a warm contrast to the cooler facade materials above. The design emphasizes depth through varied balcony projections, creating a dynamic play of light and shadow across the building's front elevation.
The download is a 1144 MB compressed archive containing the native 3ds Max (.max) scene, set up with Corona materials. Open it in 3ds Max with Corona installed; for other programs, export to FBX or OBJ from 3ds Max first.
As a complete 3ds Max scene, this model arrives fully prepared for high-end exterior rendering. Users can expect organized layer structures for site elements, vegetation, and building geometry. The materials are pre-configured, allowing for immediate adjustments to texture maps or lighting parameters to suit specific project environments. Simply merge the scene into a new project file, scale to match site dimensions, and relink the texture paths to ensure all materials render correctly within your chosen engine.
This asset is ideal for architects and visualisers developing urban residential projects, particularly narrow-lot townhouses or infill developments. It serves as a high-quality reference for facade detailing, balcony design, and the incorporation of biophilic elements in dense city settings. Professionals may use this scene to quickly establish a context-aware exterior visualisation during the early design or presentation stages. It pairs effectively with urban streetscape kits, enabling the rapid creation of realistic residential neighbourhood renders for client approval and planning submissions.