Loading page…
CAD Drawing
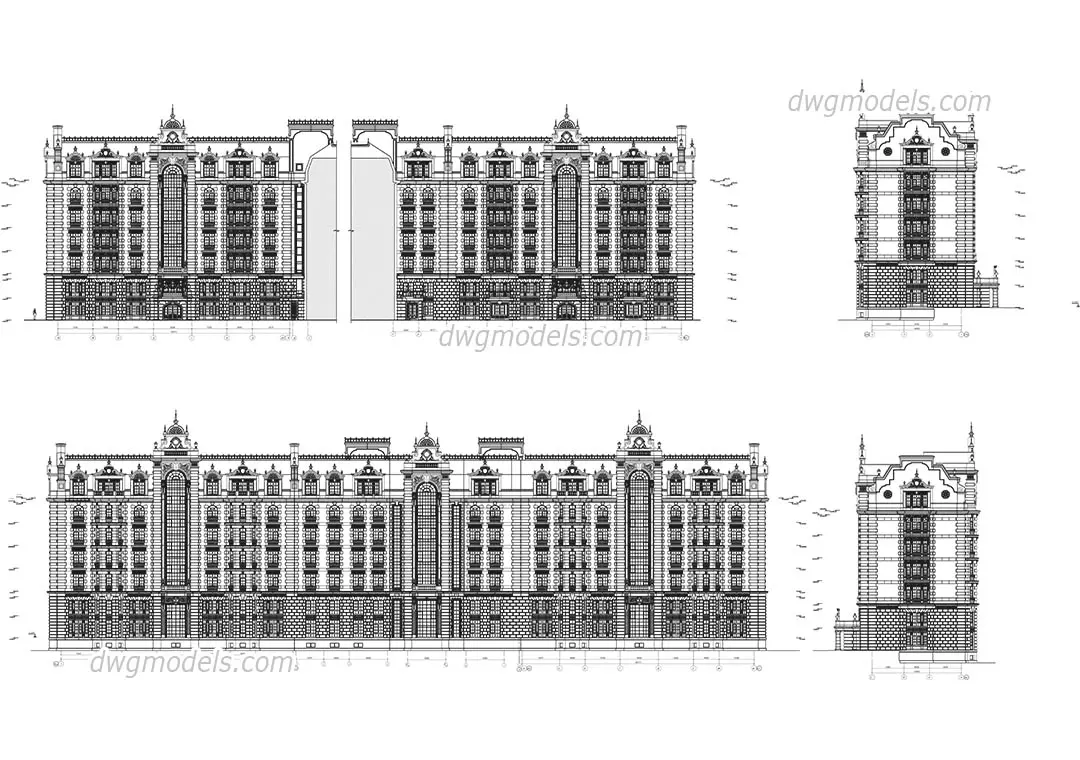
Classic Facades Architecture Elevations
by Yilan Dong
About this asset
Detailed neoclassical building facade elevations in AutoCAD DWG format, featuring symmetrical composition and ornate stonework. This collection of architectural drawings provides comprehensive front and side elevations for a large-scale neoclassical building. The design is defined by its rigorous symmetry, rhythmic fenestration, and complex facade articulation. Key elements include multi-story vertical bays, arched window headers, decorative parapets, and a heavily textured base level that suggests rusticated stonework. The line work is clean and precise, capturing the intricate moulding profiles and rhythmic balustrades typical of the style. Each elevation is presented in a clear, orthographic projection, suitable for studying proportion, scale, and the formal arrangement of external building elements in classical design projects.
The download is a 13.3 MB file containing an AutoCAD drawing (.dwg) drawn in elevation. It opens in AutoCAD, BricsCAD, DraftSight and other DWG-compatible CAD programs, ready to insert as blocks into plans and elevations.
Users can insert these DWG files directly into an AutoCAD project to serve as a base for facade development or as reference material for classical design studies. The geometry is fully editable, allowing for the adjustment of individual lines, hatches, and blocks to suit specific project requirements. Professionals should verify the scale upon insertion and manage the drawing layers to isolate specific facade components, facilitating a clean integration into larger site plans or master-planning documentation workflows for detailed architectural submissions.