Loading page…
3D Model
Metal Commercial Gym Equipment Set
by Yilan Dong
About this asset
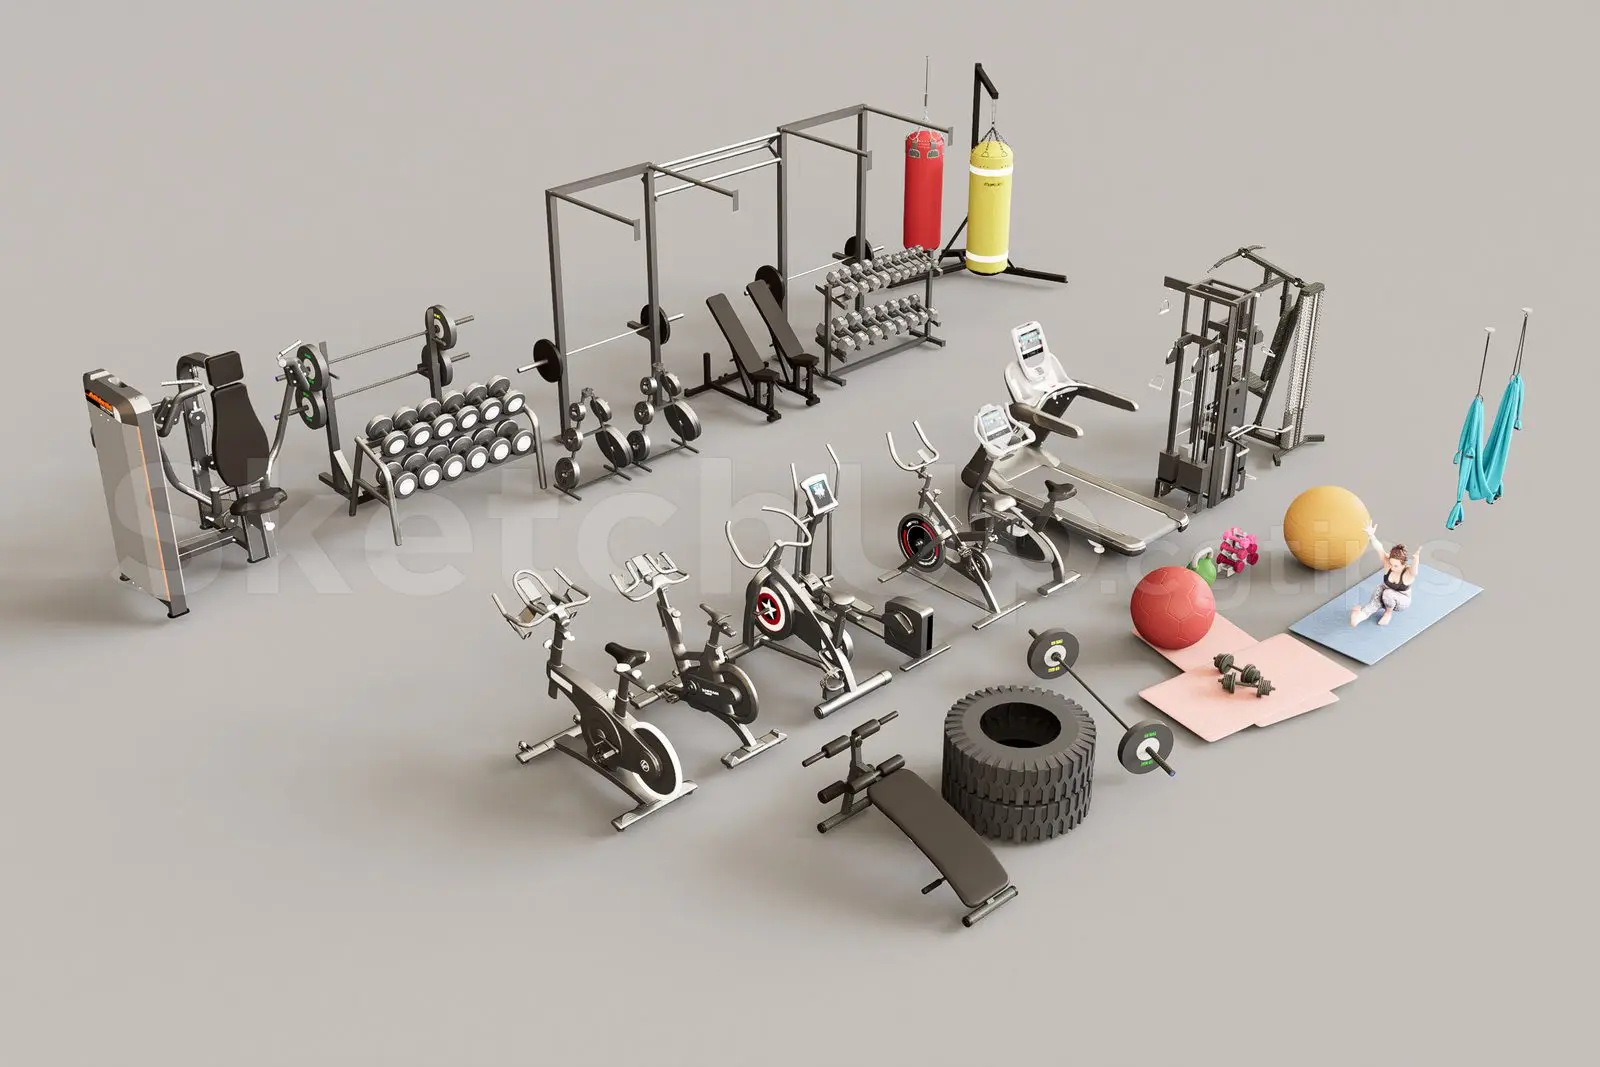
This comprehensive SketchUp gym equipment set includes strength machines, cardio stations, and free weights for fitness interiors. This extensive collection features a variety of professional-grade fitness apparatus designed for a full-scale gym layout. The set includes a multi-station power rack, a heavy-duty treadmill, multiple upright exercise bikes, and a functional trainer. Smaller accessories comprise diverse dumbbell sets on racks, a flat weight bench, a large tractor tire for cross-training, medicine balls, kettlebells, and aerial yoga silks. Constructed primarily from powder-coated steel frames with durable plastic and padded fabric components, these items maintain a consistent industrial aesthetic suitable for high-traffic environments. Each piece is modeled with realistic proportions and mechanical detail.
The download is a 87.6 MB file containing the native SketchUp (.skp) model holding 25 separate objects. It opens directly in SketchUp; for 3ds Max, Blender or Cinema 4D, import it through a SketchUp importer or convert it first.
When integrating this collection into a SketchUp project, place the individual equipment components as separate groups or components to maintain file organisation. Use the native move and rotate tools to arrange the machines within your floor plan, ensuring adequate clearance for user movement. Apply standard SketchUp materials for the metal frames and upholstery to match your project's colour palette. Manage model complexity by placing these assets on dedicated layers or tags, allowing for visibility toggling during the design development phases.