Loading page…
CAD Drawing
Computer Set – Imac 27 and MacBook Models
by Larisa Rus
About this asset
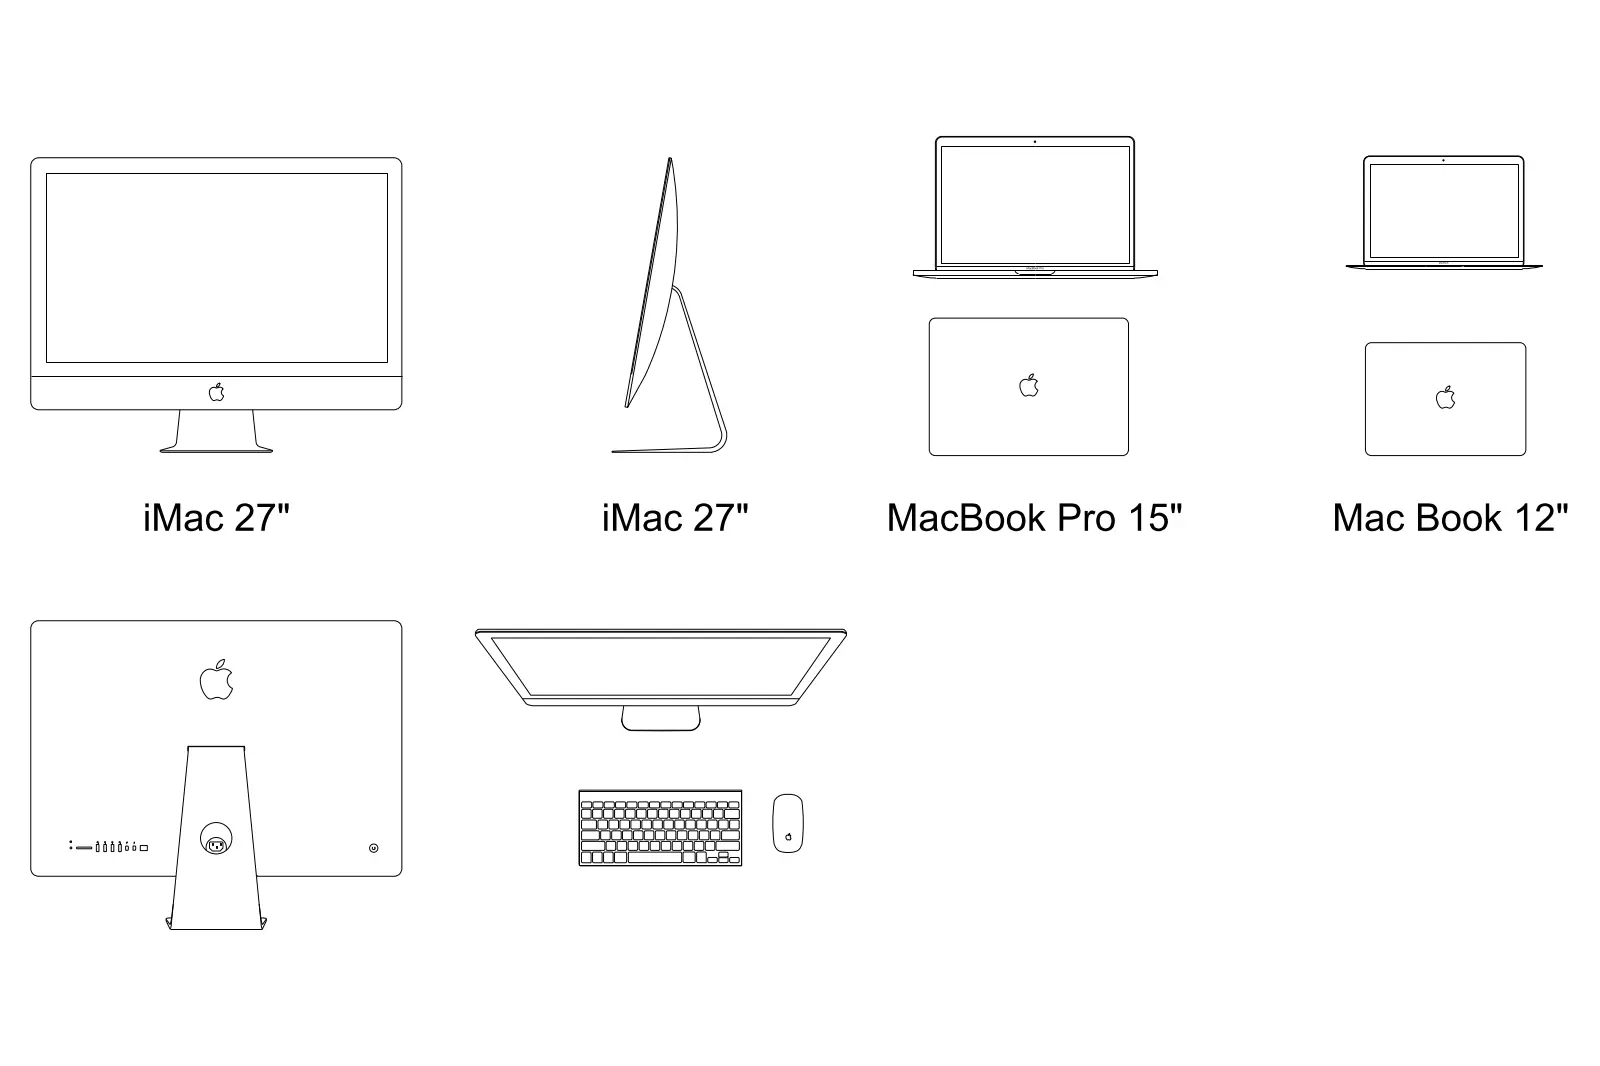
This set of 2D CAD blocks for AutoCAD features Apple computer models, including an iMac 27 and MacBooks in plan and elevation. This collection provides precise 2D line-work representations of common Apple computing hardware. The set includes a 27-inch iMac shown from the front, side, rear, and top, accompanied by its keyboard and mouse. Additionally, two laptop models, a 15-inch MacBook Pro and a 12-inch MacBook, are depicted in both open and closed configurations. These drawings focus on accurate silhouettes and proportions, making them suitable for technical documentation and interior layout plans. The geometry is clean, consisting of standard vector lines that maintain clarity at various drawing scales within a CAD environment.
The download is a 276 KB file containing an AutoCAD drawing (.dwg) drawn in plan and elevation holding 4 separate objects. It opens in AutoCAD, BricsCAD, DraftSight and other DWG-compatible CAD programs, ready to insert as blocks into plans and elevations.
These blocks are intended for insertion into AutoCAD layouts to define workstation footprints and IT hardware placement. Users should manage these assets using the layer properties manager to ensure line weights remain consistent with the broader project template. Since these are 2D symbols, they are best suited for floor plans, reflected ceiling plans, or furniture elevations where indicative rather than photorealistic representation is required. Simply drag and drop or use the insert command to populate desk surfaces.