Loading page…
3D Scene
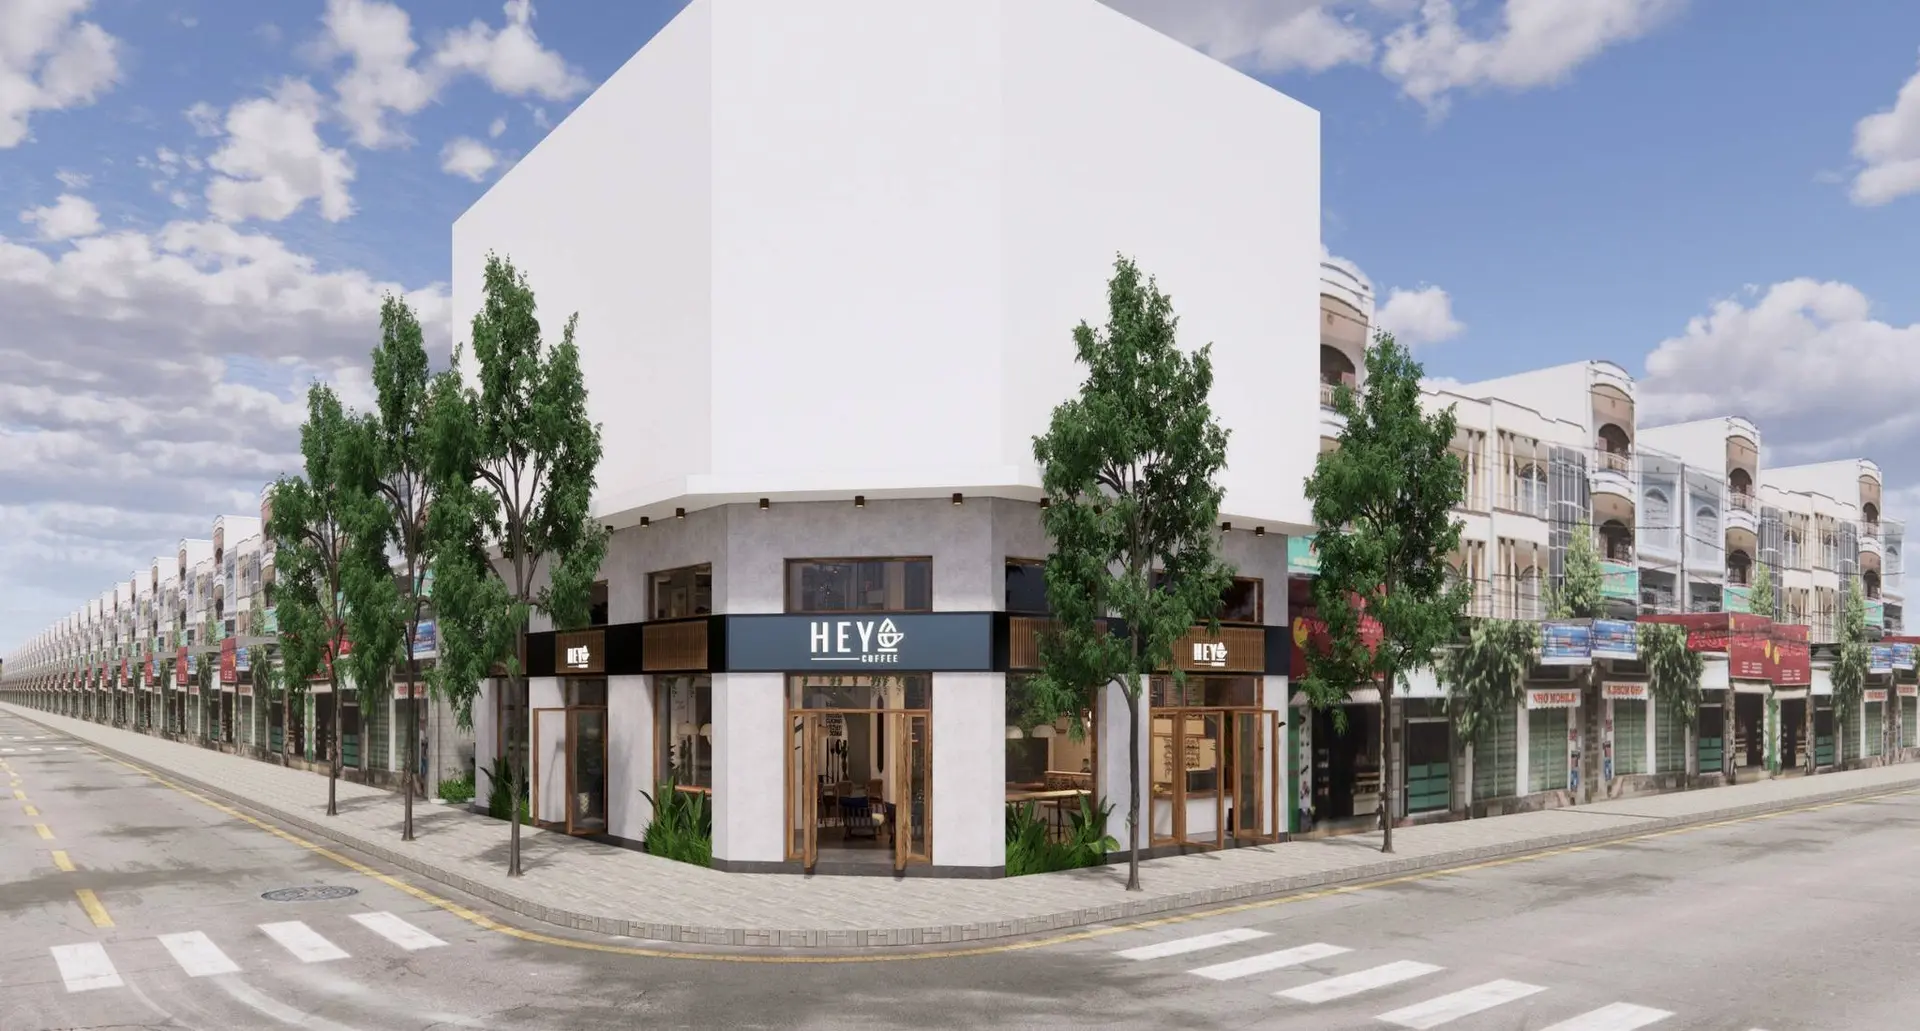
Modern Corner Coffee Shop Exterior Scene
by Larisa Rus
About this asset
This modern corner coffee shop exterior SketchUp model features expansive street-level glazing and a sleek, minimalist facade design. The corner-positioned retail unit occupies a prominent street intersection, defined by a clean, white-rendered upper massing contrasted against a darker, textured ground-floor plinth. Large, full-height glass windows and door openings wrap around the corner, creating an inviting, transparent frontage that reveals the interior volume. A dark horizontal fascia band, finished in a matte material, integrates signage and provides a sharp visual anchor for the shopfront. The surrounding urban context includes paved street surfaces, zebra crossings, and mature street trees, which frame the building and establish a realistic sense of scale and proportion.
The download is a 139 MB compressed archive containing the native SketchUp (.skp) model. It opens directly in SketchUp; for 3ds Max, Blender or Cinema 4D, import it through a SketchUp importer or convert it first.
Utilising this SketchUp scene, professionals can immediately leverage the pre-configured exterior geometry and material mapping as a foundation for architectural visualisations. The file is structured to allow for easy adjustment of the surrounding urban elements or the integration of custom interior assets. Users can quickly update the facade materials or modify the signage textures to suit specific project branding requirements. The scene is optimised for efficient viewport navigation, enabling quick camera placement and light study iterations within the native software environment.