Loading page…
3D Scene
Modern Sage Green Dental Clinic Interior Scene
by Larisa Rus
About this asset
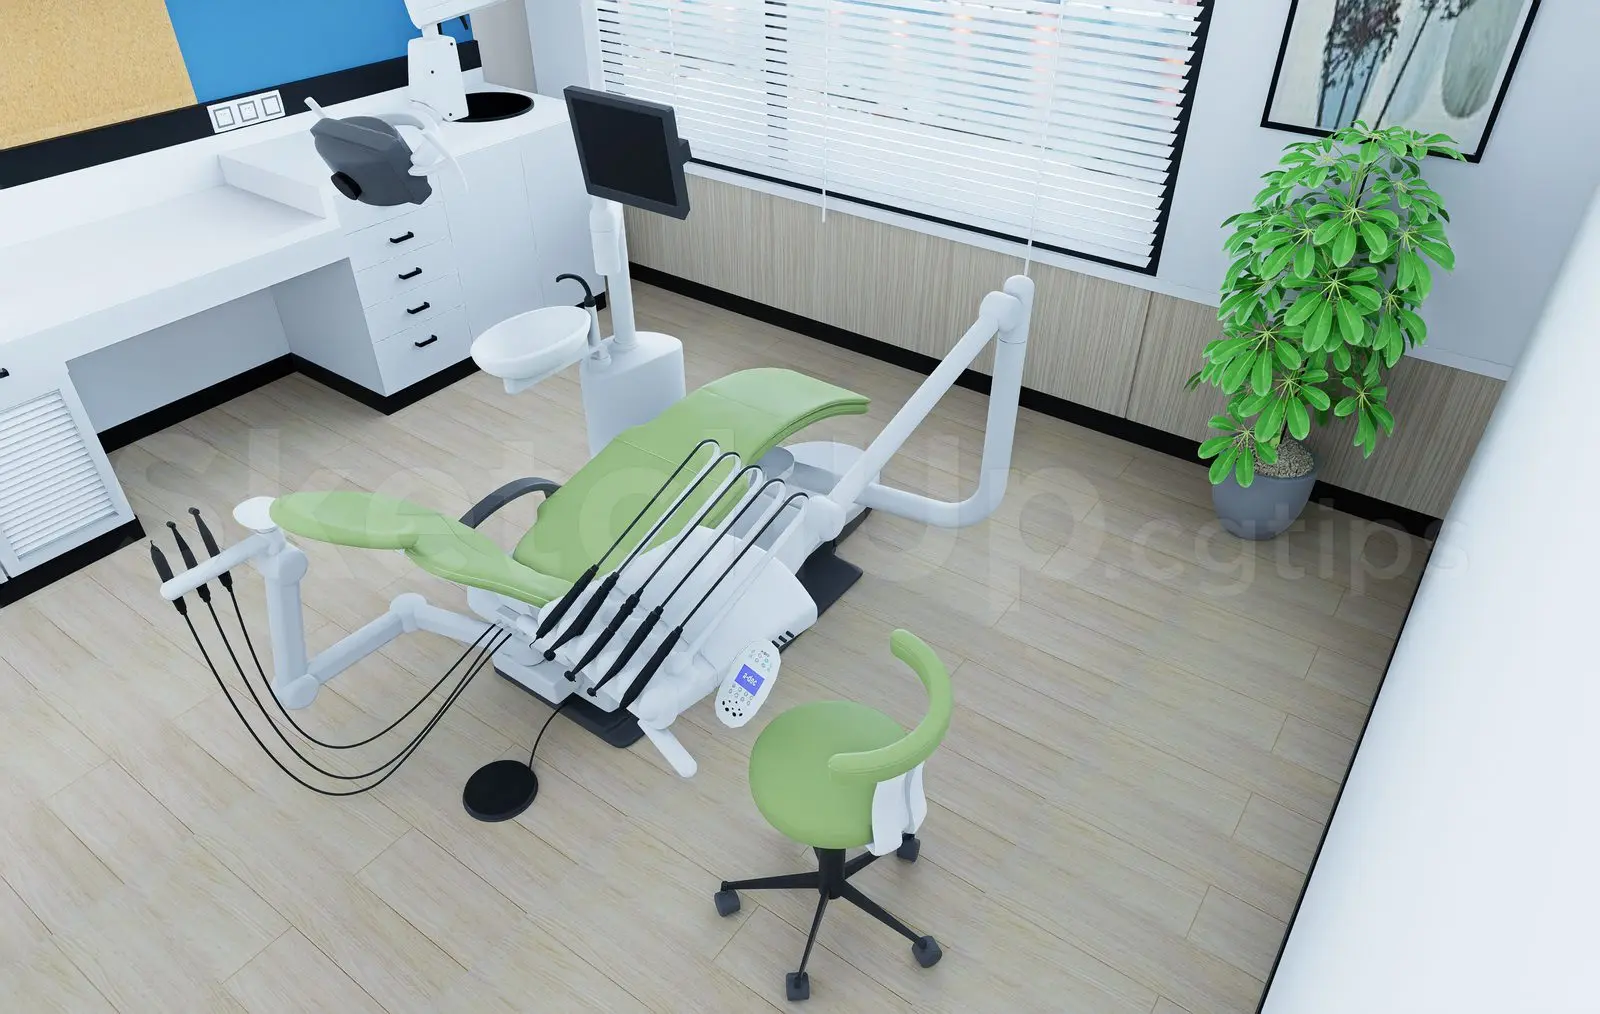
This modern dental clinic interior SketchUp scene features a patient chair, dentist stool, and workstation in a clean, sage palette. Designed for a contemporary medical environment, this scene captures a functional dental treatment room. The focal point is a reclining patient chair upholstered in sage green, paired with a matching ergonomic rolling stool. The workstation cabinetry is finished in a clean white, providing ample storage, while light-toned wood flooring adds a professional, calming aesthetic. Integrated medical equipment, including a basin, articulated arm, and dental tools, is arranged in a logical, ergonomic layout. Venetian blinds on the window provide soft, diffused lighting, while a potted plant introduces a touch of biophilic design to the clinical setting.
The download is a 17.2 MB compressed archive containing the native SketchUp (.skp) model. It opens directly in SketchUp; for 3ds Max, Blender or Cinema 4D, import it through a SketchUp importer or convert it first.
Users can integrate this scene directly into SketchUp projects by merging the file with existing room geometry. The model is organised with logical layering, allowing for the isolation of the dental chair or cabinetry for use as individual components. Textures are mapped for immediate rendering, though users should verify material scaling upon import. Adjusting the lighting setup to match specific project requirements is recommended, particularly when modifying the window-based daylighting or introducing artificial scene illumination for more technical, clinical visualisations.