Loading page…
CAD Drawing
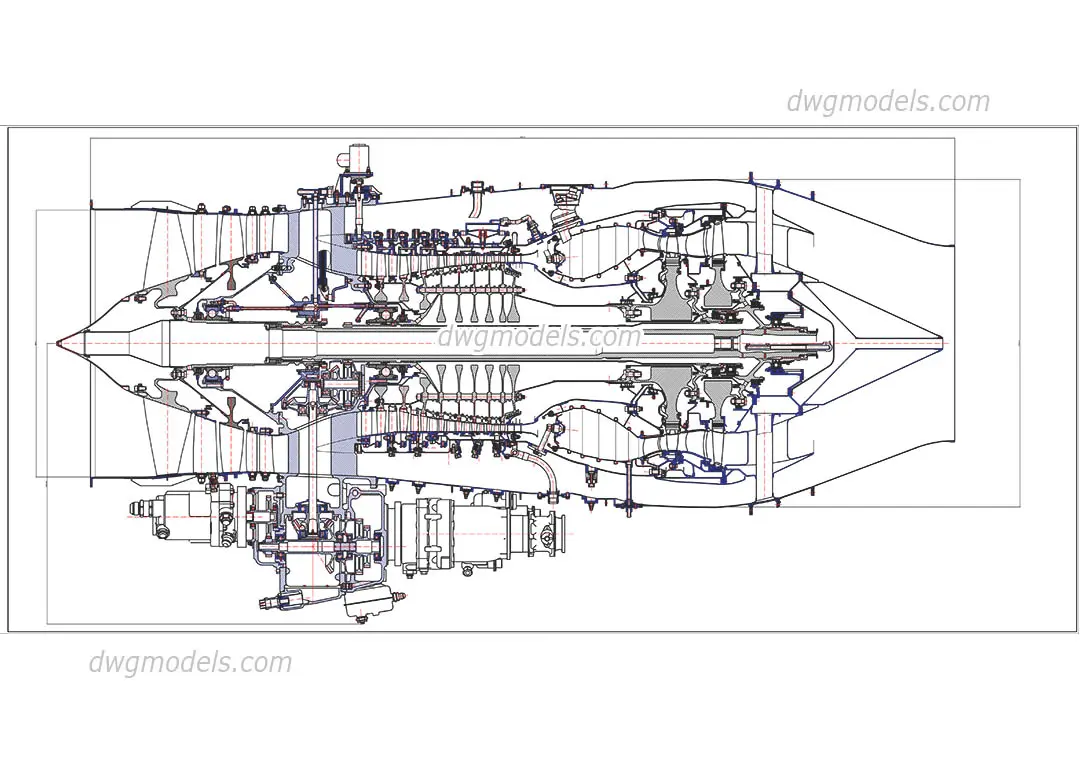
Turbofan Engine Sectional CAD Drawing
by Michael Penney
About this asset
Detailed longitudinal section drawing of a turbofan engine provided in AutoCAD DWG format for high-precision engineering documentation. This technical drawing illustrates a complex longitudinal cross-section of a turbofan engine, showcasing its internal architecture with rigorous precision. The line work delineates the primary components, including the fan blades, compressor stages, combustion chamber, and turbine sections, alongside the external engine casing and accessory gearbox mounting. The drawing emphasizes mechanical clarity, using varying line weights to distinguish between structural housing and internal rotating components. It is a comprehensive representation that provides a clear view of the engine's internal flow path and assembly arrangement, suitable for detailed technical analysis or industrial design reference.
The download is a 2.4 MB file containing an AutoCAD drawing (.dwg) drawn in section. It opens in AutoCAD, BricsCAD, DraftSight and other DWG-compatible CAD programs, ready to insert as blocks into plans and elevations.
Users can insert this DWG file directly into an AutoCAD environment as a block, allowing for immediate integration into larger mechanical or facility layouts. The geometry is fully editable, enabling engineers to adjust line styles, layer properties, or extract specific sub-assemblies for custom detailing. It is best practice to manage these complex mechanical blocks within a dedicated layer to maintain drawing performance, or to use the XREF command if the file is required as a static reference for secondary project documentation.