Loading page…
3D Model
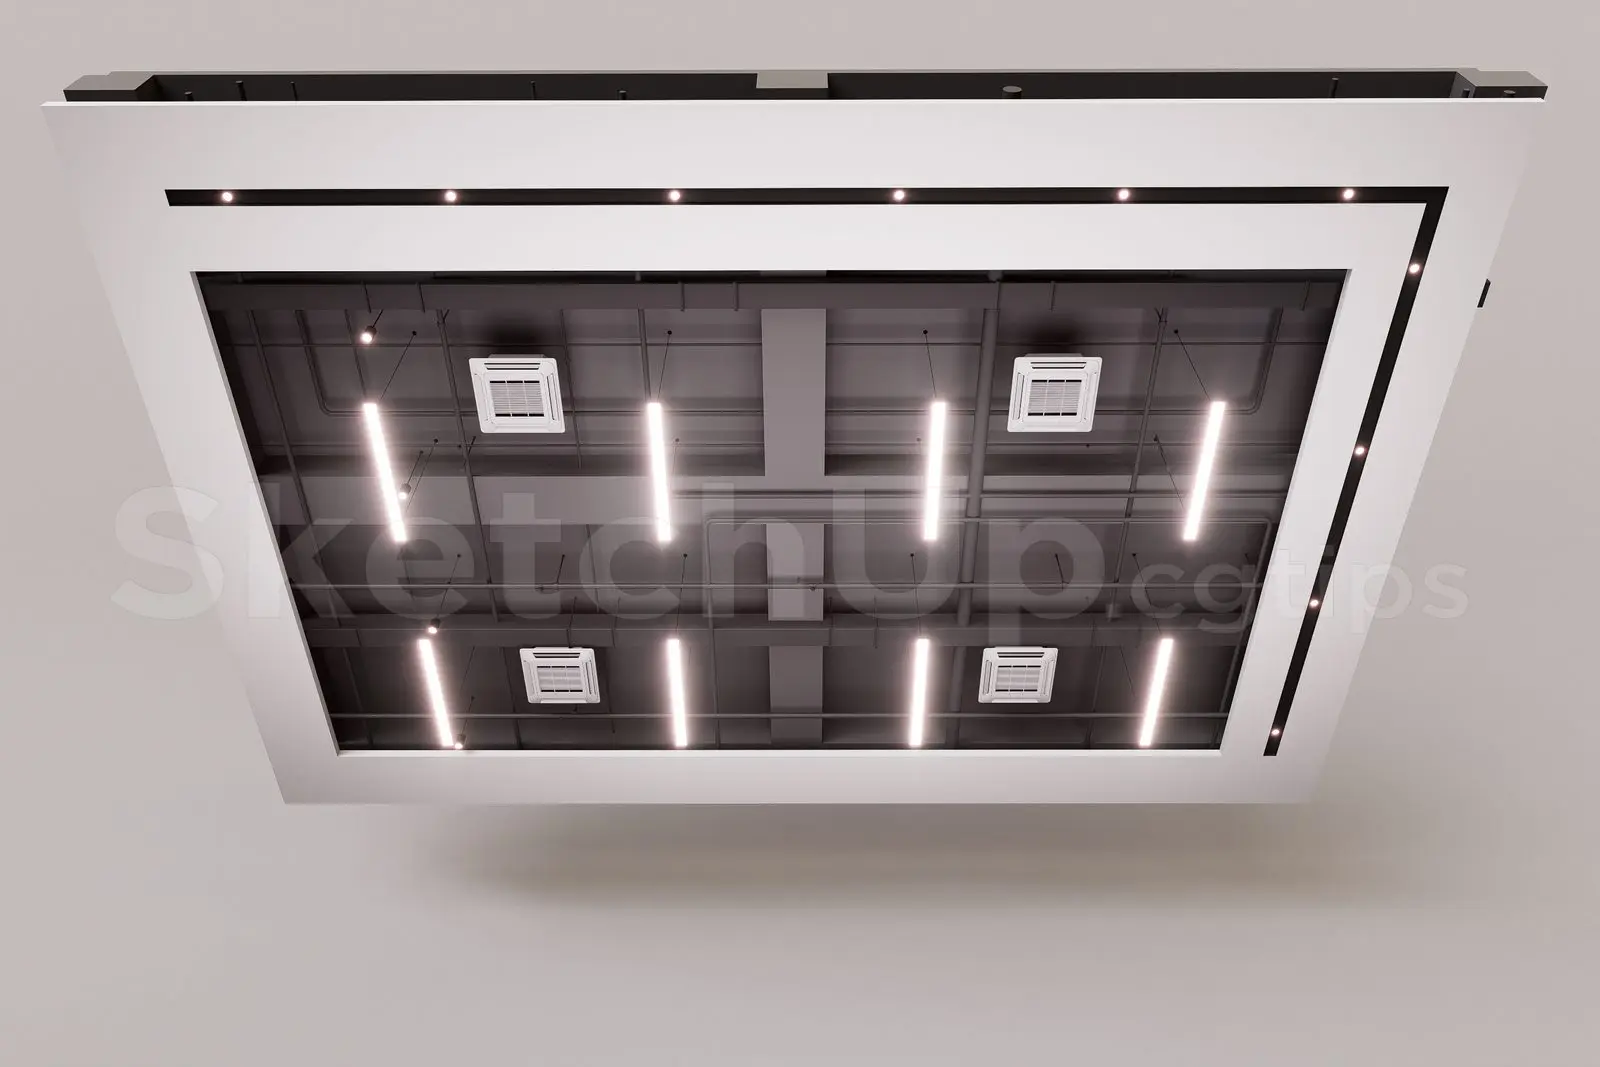
Modern White and Charcoal Industrial Exposed Ceiling System
by Michael Penney
About this asset
This industrial ceiling system for SketchUp features a charcoal exposed structure with a white perimeter frame and integrated lighting. Engineered as a complete technical ceiling solution, this assembly combines an exposed dark grey structural grid with a clean, white-finished rectangular perimeter frame. The design integrates four square HVAC supply diffusers positioned symmetrically within the open bays. Illumination is provided by a series of slender linear pendant lights suspended from the upper structure, complemented by a continuous run of recessed downlights along the inner edge of the white frame. The composition balances raw industrial aesthetics with precise, modern detailing, suitable for high-ceiling commercial environments requiring a controlled, professional look.
The download is a 2.7 MB compressed archive containing the native SketchUp (.skp) model. It opens directly in SketchUp; for 3ds Max, Blender or Cinema 4D, import it through a SketchUp importer or convert it first.
To integrate this ceiling into a SketchUp project, import the file as a component and align the perimeter frame with the room boundary. The model is organised with logical grouping, allowing for easy adjustment of the pendant heights or the removal of individual HVAC diffusers to suit specific MEP layouts. Apply custom materials to the frame if needed, and use native SketchUp layers to toggle between the lighting fixtures and the structural grid elements for better viewport performance during the design phase.