Loading page…
Revit Family
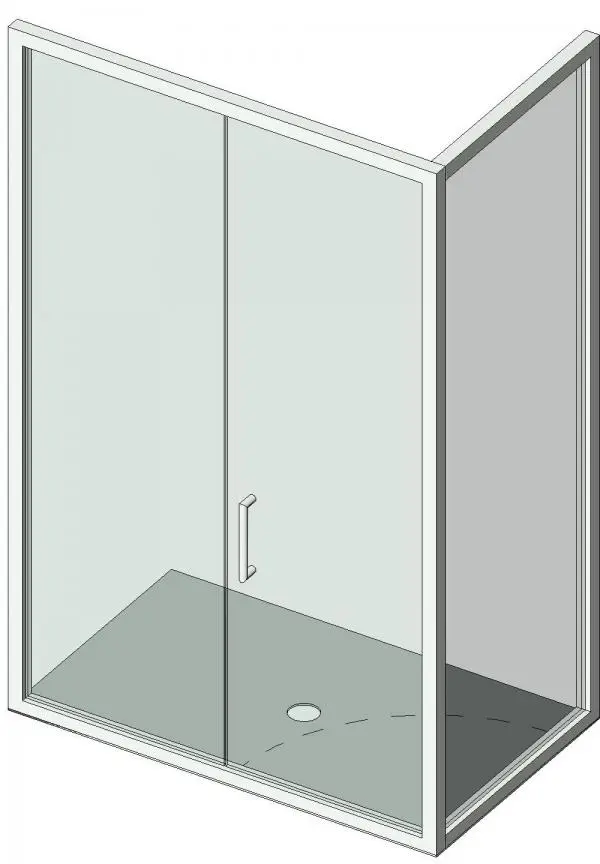
Basic Shower with Removable Frame
by Michael Penney
About this asset
This minimalist Revit family represents a basic corner shower enclosure featuring a clean metal frame and transparent glass panels. The shower enclosure is designed with a functional, space-saving corner configuration. It features a slim, lightweight frame that is explicitly identified as removable, allowing for flexible installation and maintenance requirements. The unit includes a sliding glass door mechanism with a simple vertical handle, providing a clear and unobstructed entry. The base is represented with a standard tray profile, including a pre-defined drain location for plumbing coordination. The overall aesthetic is neutral and utilitarian, making it suitable for a wide range of contemporary bathroom interiors where simplicity and performance are primary design drivers.
The download is a 492 KB file containing a Revit family (.rfa). Load it into a project from the Insert tab with Load Family, then place it like any other component of its category; it schedules and tags with the rest of your model.
As a native Revit family, this shower enclosure is designed for wall-hosted placement within a project environment. Users can load the file directly into a bathroom model, aligning the frame edges to existing wall surfaces. The sliding door component is set up for straightforward visibility control, allowing for plan-view adjustments during the design development phase. Material parameters are included to enable quick updates to the frame finish or glass transparency settings, ensuring seamless integration into your project's specific BIM standards and documentation workflows.