Loading page…
Revit Family
White Metal Grid Window with Top Awning Vents
by Matthew Harmon
About this asset
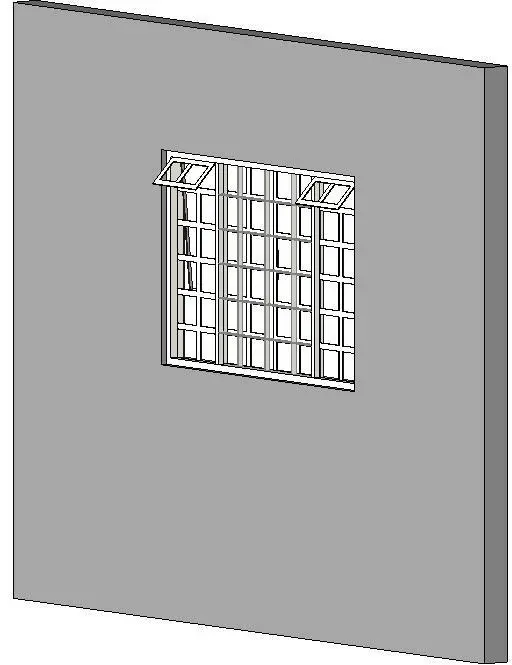
Equipped with integrated security bars and dual top hoppers, this wall-hosted Revit window family delivers functional daylighting and natural airflow. The assembly features a square outer metal frame subdivided into a dense security grille pattern with vertical and horizontal muntin bars. Above the main glazed section, two outer top-hung awning transoms open outward on side stays to provide natural ventilation while maintaining security. Modeled with clean geometric profiles and clear glazing, the unit is displayed hosted within a basic wall opening. The crisp white finish and utilitarian bar division provide an authentic appearance for utility spaces, basements, service rooms, or regional residential architecture requiring reinforced openings.
The download is a 676 KB file containing a Revit family (.rfa). Load it into a project from the Insert tab with Load Family, then place it like any other component of its category; it schedules and tags with the rest of your model.
Designed for standard wall-hosted insertion in Autodesk Revit, this native RFA file easily cuts host geometry upon placement. Simply load the component into your project, select an exterior wall, and set the desired sill height and level constraints. Frame materials, bar visibility, and glazing parameters can be managed via type properties to match specific architectural schedules and elevation drawing styles.
This window unit suits residential storage zones, utility rooms, secondary suites, workshops, and light industrial facilities where ventilation and physical building security are dual priorities. Specifiers searching for grille windows, burglar proof fenestration, or casement awning combinations can integrate this family seamlessly into schematic design sets, technical elevations, and external building envelope packages.