Loading page…
Revit Family
White Glazed Combination Awning Window – Kolbe Ultra Series
by Qingsong Wang
About this asset
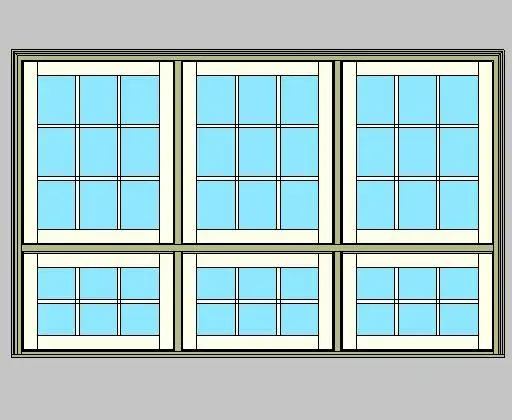
Featuring a three-wide by two-high grid configuration, this white multi-pane combination awning window Revit family models realistic exterior glazing. Constructed as a stacked composite opening, this assembly incorporates six individual sash sections arranged in three bays across two vertical tiers. The upper row features tall, square-proportioned lites subdivided by internal muntin bars into a nine-pane pattern, while the lower row provides shorter transom-height units with a six-pane layout. Narrow intermediate mullions join the individual sub-frames cleanly inside a continuous perimeter outer casing. Finished in neutral off-white framing with clear glass panels, the profile detailing clearly communicates interior sash reveals, exterior sill bevels, and distinct glazing bead definition.
The download is a 1.4 MB file containing a Revit family (.rfa). Load it into a project from the Insert tab with Load Family, then place it like any other component of its category; it schedules and tags with the rest of your model.
Architects can load this standard Revit family straight into project templates as a hosted wall component. It accurately cuts wall geometry, updates plan cut patterns, and integrates with automated schedule tags for rough opening dimensions and glazing areas. Materials for frame cladding, interior wood trims, and glass can be assigned directly across type or instance parameters to coordinate elevation graphics and interior renderings.
This composite awning unit suits high-end residential estates, suburban custom homes, boutique hospitality lodges, and traditional multi-family housing. It functions effectively in great rooms, master bedrooms, and sunlit stair halls where generous daylighting meets natural airflow requirements. Design teams specify this multi-lite glazing arrangement when detailing historic renovations, craftsman villas, or coastal shingle-style architecture requiring classical fenestration proportions.