Loading page…
Revit Family
White Glazed 5-Wide Casement Bow Window – Kolbe Ultra Series
by Megan Dang
About this asset
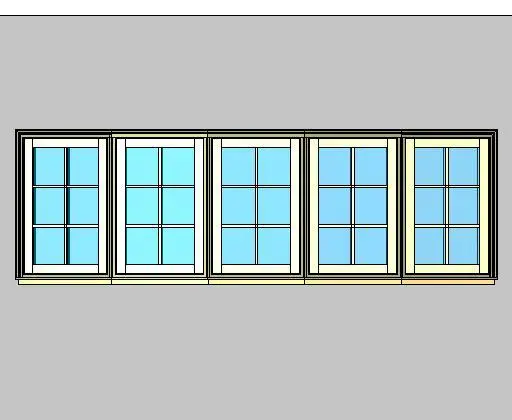
Traditional five-wide casement bow window Revit family showcasing divided lite glazing, framed sills, and balanced multi-sash architectural proportions. Configured as a five-unit bow assembly, this window features five adjacent casement sashes set within an integrated frame profile. Each operable or fixed section contains six glass panes divided by subtle muntin bars in a classic two-wide by three-high grid pattern. Cream-toned sash frames contrast with the dark exterior perimeter casing and sill, while the multi-lite configuration provides consistent visual rhythm across expansive horizontal openings. The shallow faceted alignment forms a gentle curve along exterior facades, creating depth and architectural relief on wall planes.
The download is a 4.7 MB file containing a Revit family (.rfa). Load it into a project from the Insert tab with Load Family, then place it like any other component of its category; it schedules and tags with the rest of your model.
Designed for Revit workflows, this wall-hosted family can be loaded directly into architectural project models to cut wall openings cleanly. Place it within exterior wall assemblies, review type parameters for rough opening dimensions, and assign native glass, frame, and mullion materials to ensure coordinated plans, elevations, and internal schedules across documentation sets.
Well suited for residential design, luxury estates, and suburban renovations, this bay unit integrates naturally into living rooms, formal dining areas, master suites, and breakfast nooks. Architects specifying multi-panel bow windows, colonial fenestration, or five-lite casement groupings can incorporate this element into early massing, client presentation elevations, and technical tender documents alongside traditional siding or masonry facade treatments.