Loading page…
Revit Family
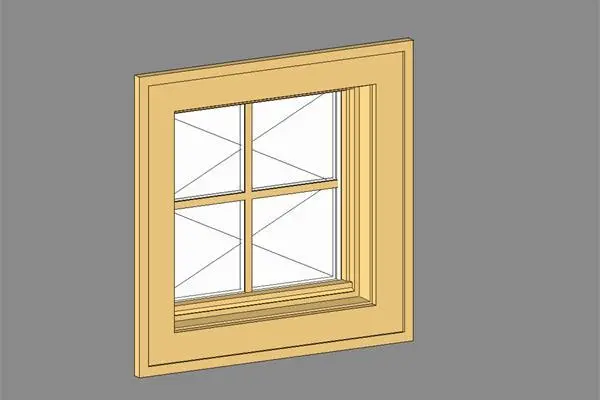
Traditional Wood Single Casement Window – Andersen CR12 CW125
by Evelina Giedraityte
About this asset
Crafted with classic divided lights, this single wood casement window Revit family provides an authentic fenestration unit for residential schemes. The unit presents a square profile featuring a four-lite colonial grille pattern framed by substantial exterior casing. Natural timber finishes define the outer trim, stepped jamb liners, and interior sash profiles, framing a clear glazed pane. Precision detailing extends to the interior sill reveals and outer moulding, offering crisp shadow lines and realistic geometric depth. Its balanced, symmetrical proportions suit traditional residential elevations, providing a defined aperture with visible sash offsets and muntin bars.
The download is a 276 KB file containing a Revit family (.rfa). Load it into a project from the Insert tab with Load Family, then place it like any other component of its category; it schedules and tags with the rest of your model.
Designed for standard wall host insertion within Autodesk Revit, this native RFA file establishes clean wall cutouts and wraps finishes automatically. Modelers can duplicate types within project templates, adjust sill heights directly in elevation or 3D views, and assign project-specific glass or timber render materials via the family type parameters for consistent documentation and BIM scheduling.
Well suited for single-family residences, timber-frame cottages, suburban townhouses, and boutique rural retreats, this fixture integrates smoothly into building facades. Architects frequently deploy this style across kitchens, residential living rooms, guest bedrooms, and auxiliary spaces. Specifiers seeking colonial casement glazing, residential timber windows, or traditional divided lite fenestration will find this element aligns with standard exterior wall assemblies.