Loading page…
CAD Drawing
Playground Complex Equipment Set
by Evelina Giedraityte
About this asset
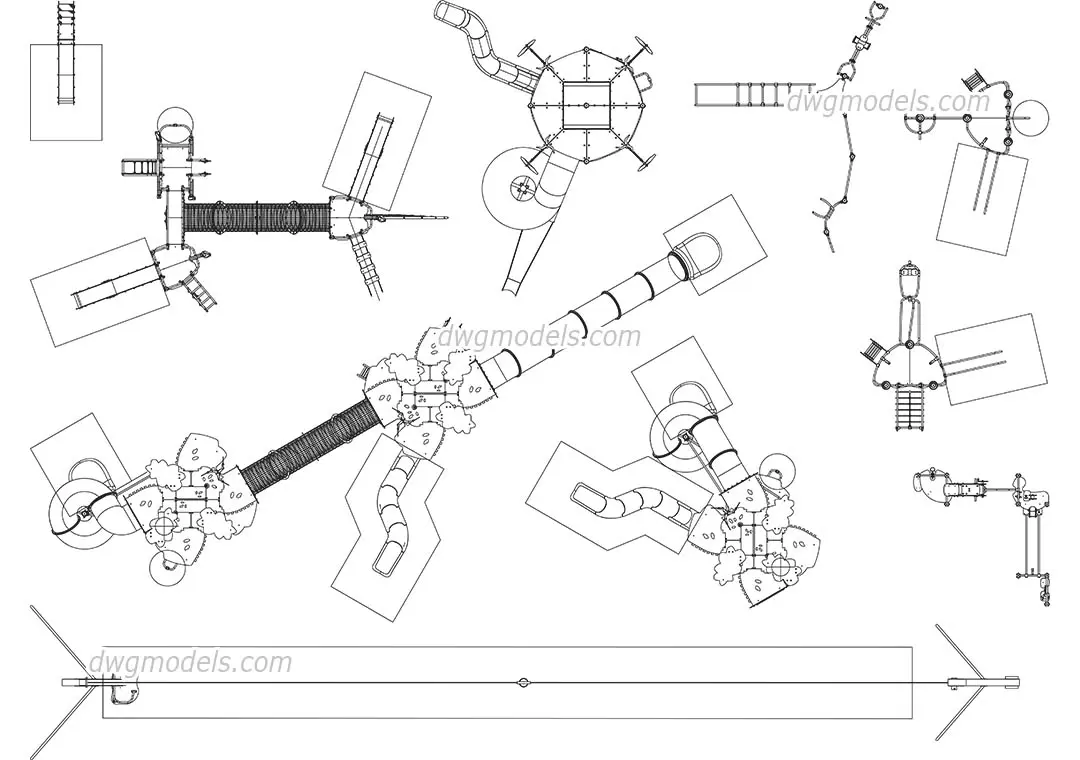
This playground complex AutoCAD DWG drawing provides a collection of 2D plan views for various modular play equipment systems. This professional CAD block library comprises six distinct playground assemblies, featuring interconnected platforms, tubular slides, climbing nets, and suspension bridges. Each unit is modular, showing critical fall zones and footprint requirements, which are essential for spatial coordination in public park designs. The drawing includes varied configurations from smaller swing-and-slide sets to extensive, multi-level climbing structures, all presented in a standardized technical format that integrates seamlessly into larger landscape architectural site plans.
The download is a 6.8 MB file containing an AutoCAD drawing (.dwg) drawn in plan. It opens in AutoCAD, BricsCAD, DraftSight and other DWG-compatible CAD programs, ready to insert as blocks into plans and elevations.
To use these assets in AutoCAD, simply insert the DWG file into your project as a block or open it to copy individual equipment units into your master site plan. The geometry is clean and organized, facilitating easy scaling or rotation to suit the specific layout of your site. These blocks are designed to be placed directly onto your site plan layers, ensuring accurate representation of recreational zones in early-stage design or planning submissions.
These playground components are suitable for landscape architects and urban designers working on residential developments, public parks, school grounds, and recreational facilities. They provide the necessary technical detail for site layout drawings, planning applications, and master-planning documentation where playground footprints must be clearly defined. By utilizing these standardized plan views, professionals can quickly populate site designs, ensuring that play area requirements are communicated effectively to stakeholders, local authorities, and contractors throughout the design and construction phases.