Loading page…
Revit Family
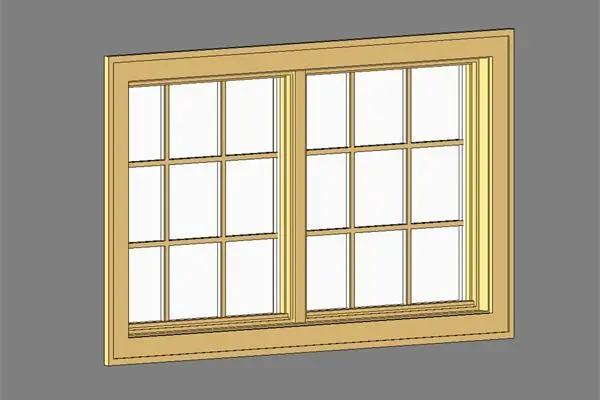
Traditional Wood Double Casement Window – Andersen CXW
by Eleazar Teodoro
About this asset
Crafted in timber casing, this traditional Revit family double casement window features twin multi-pane glazed sashes with perimeter interior trim. A two-wide architectural unit constructed with a flat exterior casing trim and deep splayed reveals. Each side houses an operable casement sash configured with a symmetrical three-by-three grille pattern, yielding nine lites per pane and eighteen total divided lights across the assembly. The profiles display clean joinery, a defined central vertical mullion post, and an extended continuous bottom sill. Rendered in a warm light wood tone, the framing suits classic and vernacular facades requiring simulated divided lites and standard casing profiles.
The download is a 389 KB file containing a Revit family (.rfa). Load it into a project from the Insert tab with Load Family, then place it like any other component of its category; it schedules and tags with the rest of your model.
Load this wall-hosted RFA component directly into Autodesk Revit architecture templates. Place the family along any basic exterior wall host to generate clean geometric wall cutouts with automatic wrapping. Adjust head height and sill elevations in elevation or section views, and map custom timber finishes and glazing properties via the type properties dialogue to align with project schedules.
Ideal for residential schemes, countryside villas, colonial estates, and hospitality renovations, this unit is tailored for schematic design through construction documentation. It coordinates cleanly with wood siding, exterior insulation finishes, and brick facades. Architects and specifiers frequently look for this style under timber dual casement, divided light window unit, or cottage fenestration details.