Loading page…
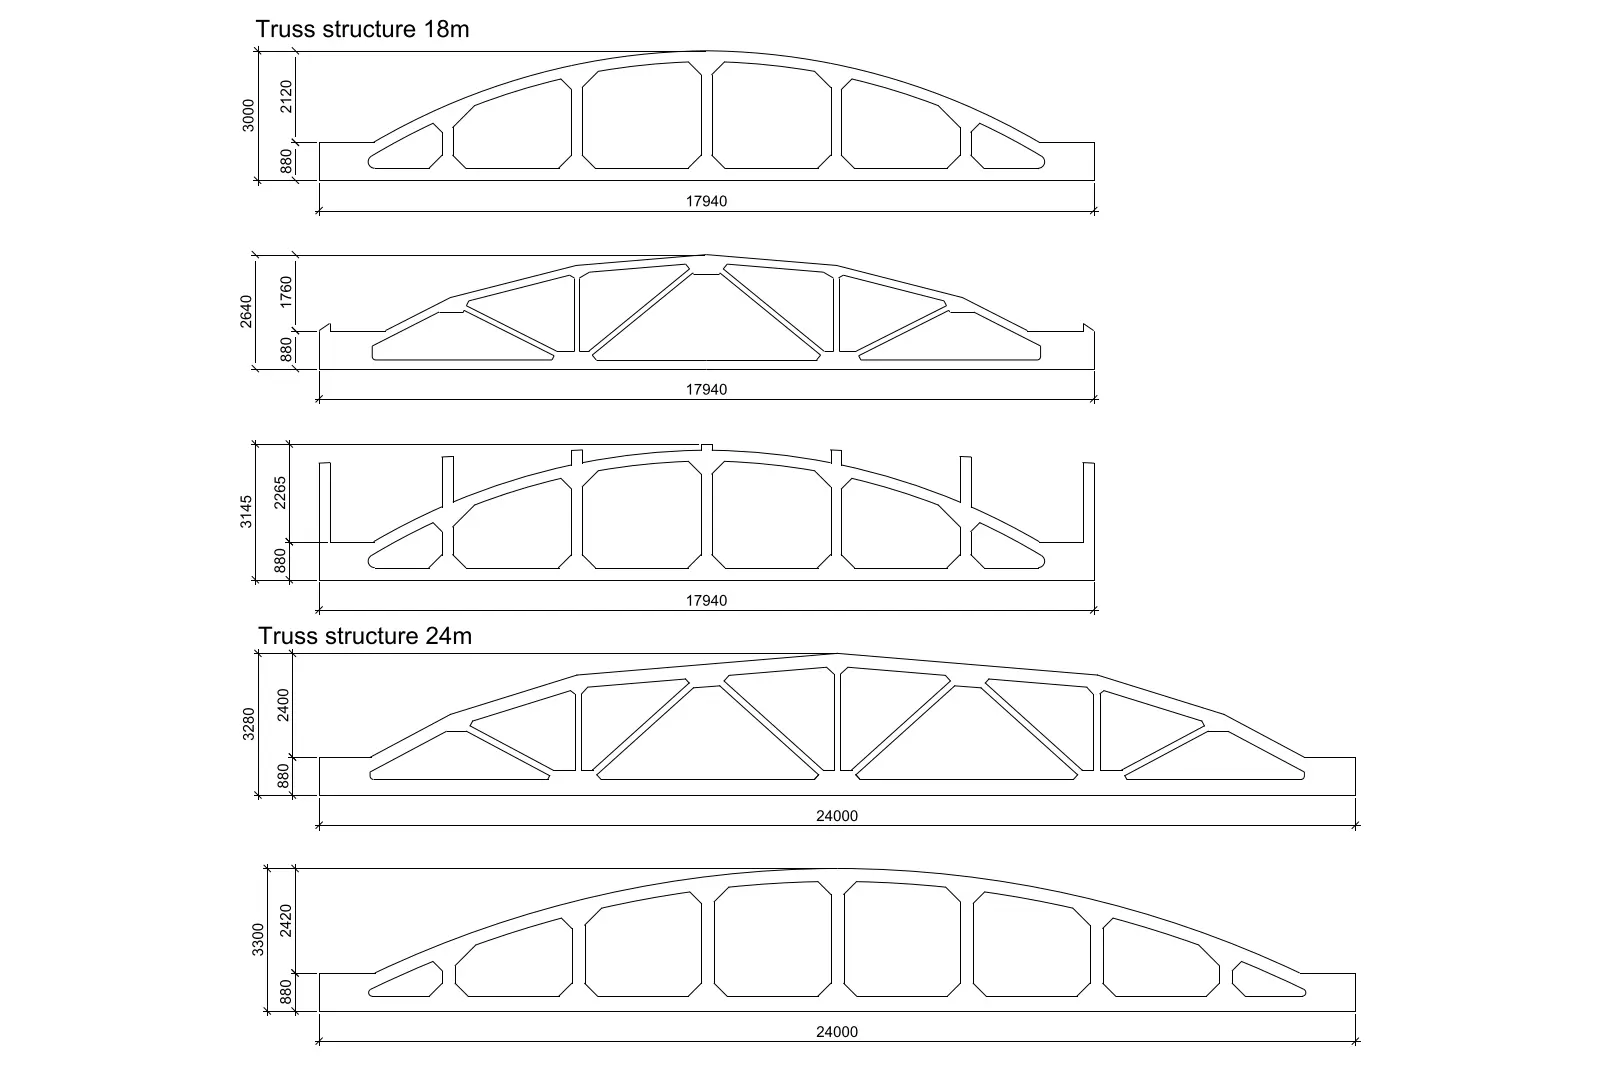
CAD Drawing
Arched Steel Truss Structural Set
by Eleazar Teodoro
About this asset
This professional AutoCAD DWG drawing provides five detailed elevation views of arched steel trusses for 18m and 24m structural spans. This collection includes five distinct structural truss configurations designed for large-span roof applications. The set features two primary span widths: 18 metres and 24 metres. Each truss is presented in a clean, technical elevation format, clearly defining the geometry of the arched chords, vertical web members, and base supports. The drawings include precise annotated dimensions for total height, arch rise, and lower section depths, allowing for immediate integration into structural planning documents. The geometry reflects a high-tech industrial aesthetic suitable for warehouse, hangar, or large-scale canopy construction projects.
The download is a 113 KB file containing an AutoCAD drawing (.dwg) drawn in elevation. It opens in AutoCAD, BricsCAD, DraftSight and other DWG-compatible CAD programs, ready to insert as blocks into plans and elevations.
Engineers and architects can import this DWG file directly into AutoCAD to use as a base for structural framing plans or to reference for preliminary load-bearing calculations. Since the geometry is fully vector-based, it can be easily scaled or modified to suit specific project requirements. Layers are typically organised by line weight and type, allowing for quick adjustments to line types or annotations to match existing office CAD standards and drawing templates.
These truss details are ideal for the early stages of structural design, particularly for industrial, commercial, or public infrastructure projects requiring long-span roof solutions. Professionals working on warehouses, sports facilities, or exhibition halls will find these elevations useful for initial feasibility studies and structural coordination. They pair well with standard steel connection details and can be used to generate accurate material take-offs or to inform the development of complex 3D structural models in BIM environments during later project phases.