Loading page…
Revit Family
Traditional White Arched Window with Muntins
by Sandra Berdick
About this asset
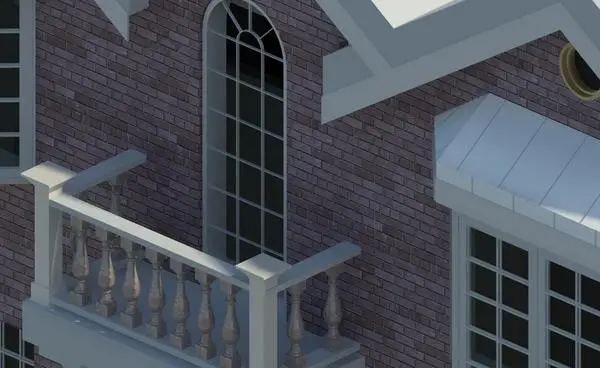
Traditional white arched window Revit family featuring vertical proportions, decorative perimeter framing, and a radial multi-lite glazing grid. Defined by an elongated vertical opening and a semicircular head, this unit exhibits classic exterior fenestration detailing. The slender frame carries internal muntin bars dividing the main sash into balanced rectangular panes, resolving into a radial spoke arrangement within the upper arch. Modeled with crisp outer profile trim, the unit inserts clean reveals within exterior wall construction. The light painted finish provides substantial contrast against dark brick or stone cladding, completing a balanced, historically grounded fenestration element.
The download is a 215 KB file containing a Revit family (.rfa). Load it into a project from the Insert tab with Load Family, then place it like any other component of its category; it schedules and tags with the rest of your model.
Load this.rfa component directly into a Revit project template and host it onto standard exterior wall types. Verify sill height constraints and rough opening dimensions to ensure correct cutouts in composite assemblies. Frame finishes and glazing transparencies can be mapped via standard material parameters for consistent rendering output in Enscape, V-Ray, or native Revit views.
Suited for traditional residential architecture, brick townhouses, heritage renovations, and boutique hospitality facades. It integrates effectively above balconies, within central gable axes, or alongside multi-pane bay windows. Specifiers searching for round top windows, arched fenestration, or colonial glazed wall inserts can deploy this model across schematic elevations and detailed exterior visualization scenes.