Loading page…
Revit Family
Industrial Slatted Wood Coffee Table with Black Metal Frame
by Sandra Berdick
About this asset
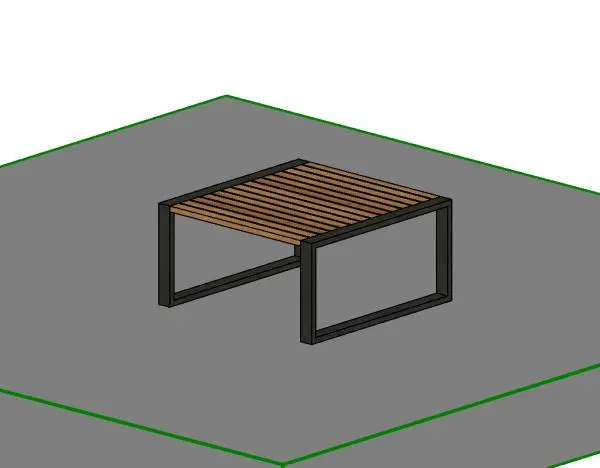
Designed with a robust sled frame, this industrial slatted wood coffee table Revit family features linear timber planking for Revit floor plans. Defined by a low-profile geometric profile, this table features two open rectangular steel end loops supporting a slatted timber surface. Multiple parallel wood slats form the tabletop, recessed flush between the upper horizontal members of the dark metal box-section base. The contrast between warm, natural-grain timber and the matte black structural frame delivers an industrial aesthetic. Its open understructure preserves sightlines and floor area across living or lounge zones, offering a functional balance of structural rigidity and linear detailing suited to contemporary commercial and residential interiors.
The download is a 594 KB file containing a Revit family (.rfa). Load it into a project from the Insert tab with Load Family, then place it like any other component of its category; it schedules and tags with the rest of your model.
Load this standard component family directly into your Revit project and place it onto any active floor level or reference plane. Material assets for the metal frame and slatted timber surfaces can be customized via family type parameters to match finishes in schedule views or real-time visualization engines such as Enscape, Twinmotion, or V-Ray.
Suited for residential living rooms, boutique hotel lobbies, break rooms, and creative office reception areas, this low table pairs naturally with modular sofas, accent armchairs, and woven area rugs. Designers specifying slatted wood coffee tables, industrial low tables, timber accent tables, or metal frame benches will find this component versatile for schematic space planning, client presentations, and coordinated interior design documentation.