Loading page…
Revit Family
Traditional Triple Cottage Double-Hung Window – Kolbe Ultra Series
by Xiaoyang Ye
About this asset
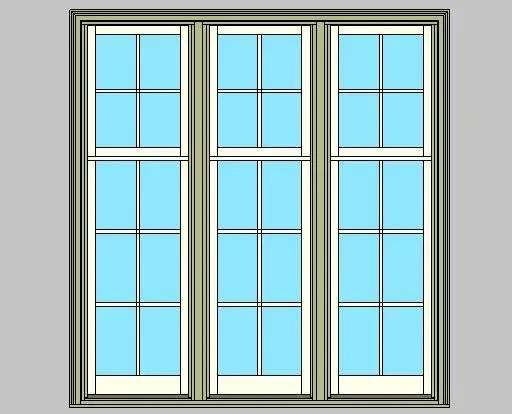
Traditional double-hung cottage window Revit family featuring a triple-unit mulled configuration with divided lites and profiled exterior casing. This assembly incorporates three side-by-side cottage style double-hung sash units set within a shared perimeter frame. Each unit features an unequal sash proportion with a shorter upper sash divided into four lites and a taller lower sash divided into six lites by slender muntin bars. Profiled exterior trim and vertical mullion casings finish the perimeter and inter-unit transitions. Sashes display an off-white painted finish set against neutral grey-green exterior frame cladding and clear glazing, providing an authentic historic aesthetic.
The download is a 1.9 MB file containing a Revit family (.rfa). Load it into a project from the Insert tab with Load Family, then place it like any other component of its category; it schedules and tags with the rest of your model.
Designed for architectural documentation in Autodesk Revit, this wall-hosted family automatically cuts openings in project host walls. Place the component directly into exterior wall assemblies across plan or elevation views, aligning sill heights with project reference levels. Standard type parameters control dimensions and material assignments for interior woodwork, exterior cladding, and glass in schedules.
Suited for traditional residential architecture, bespoke suburban homes, heritage renovations, and boutique hospitality facades. The multi-lite cottage proportion balances daylight and historic character in primary living rooms, dining rooms, master suites, and street-facing elevations. Specifiers searching for triple hung windows, 3-wide sash windows, colonial glazing bars, or cottage style fenestration can integrate this model seamlessly into construction drawings and window schedules.