Loading page…
3D Scene
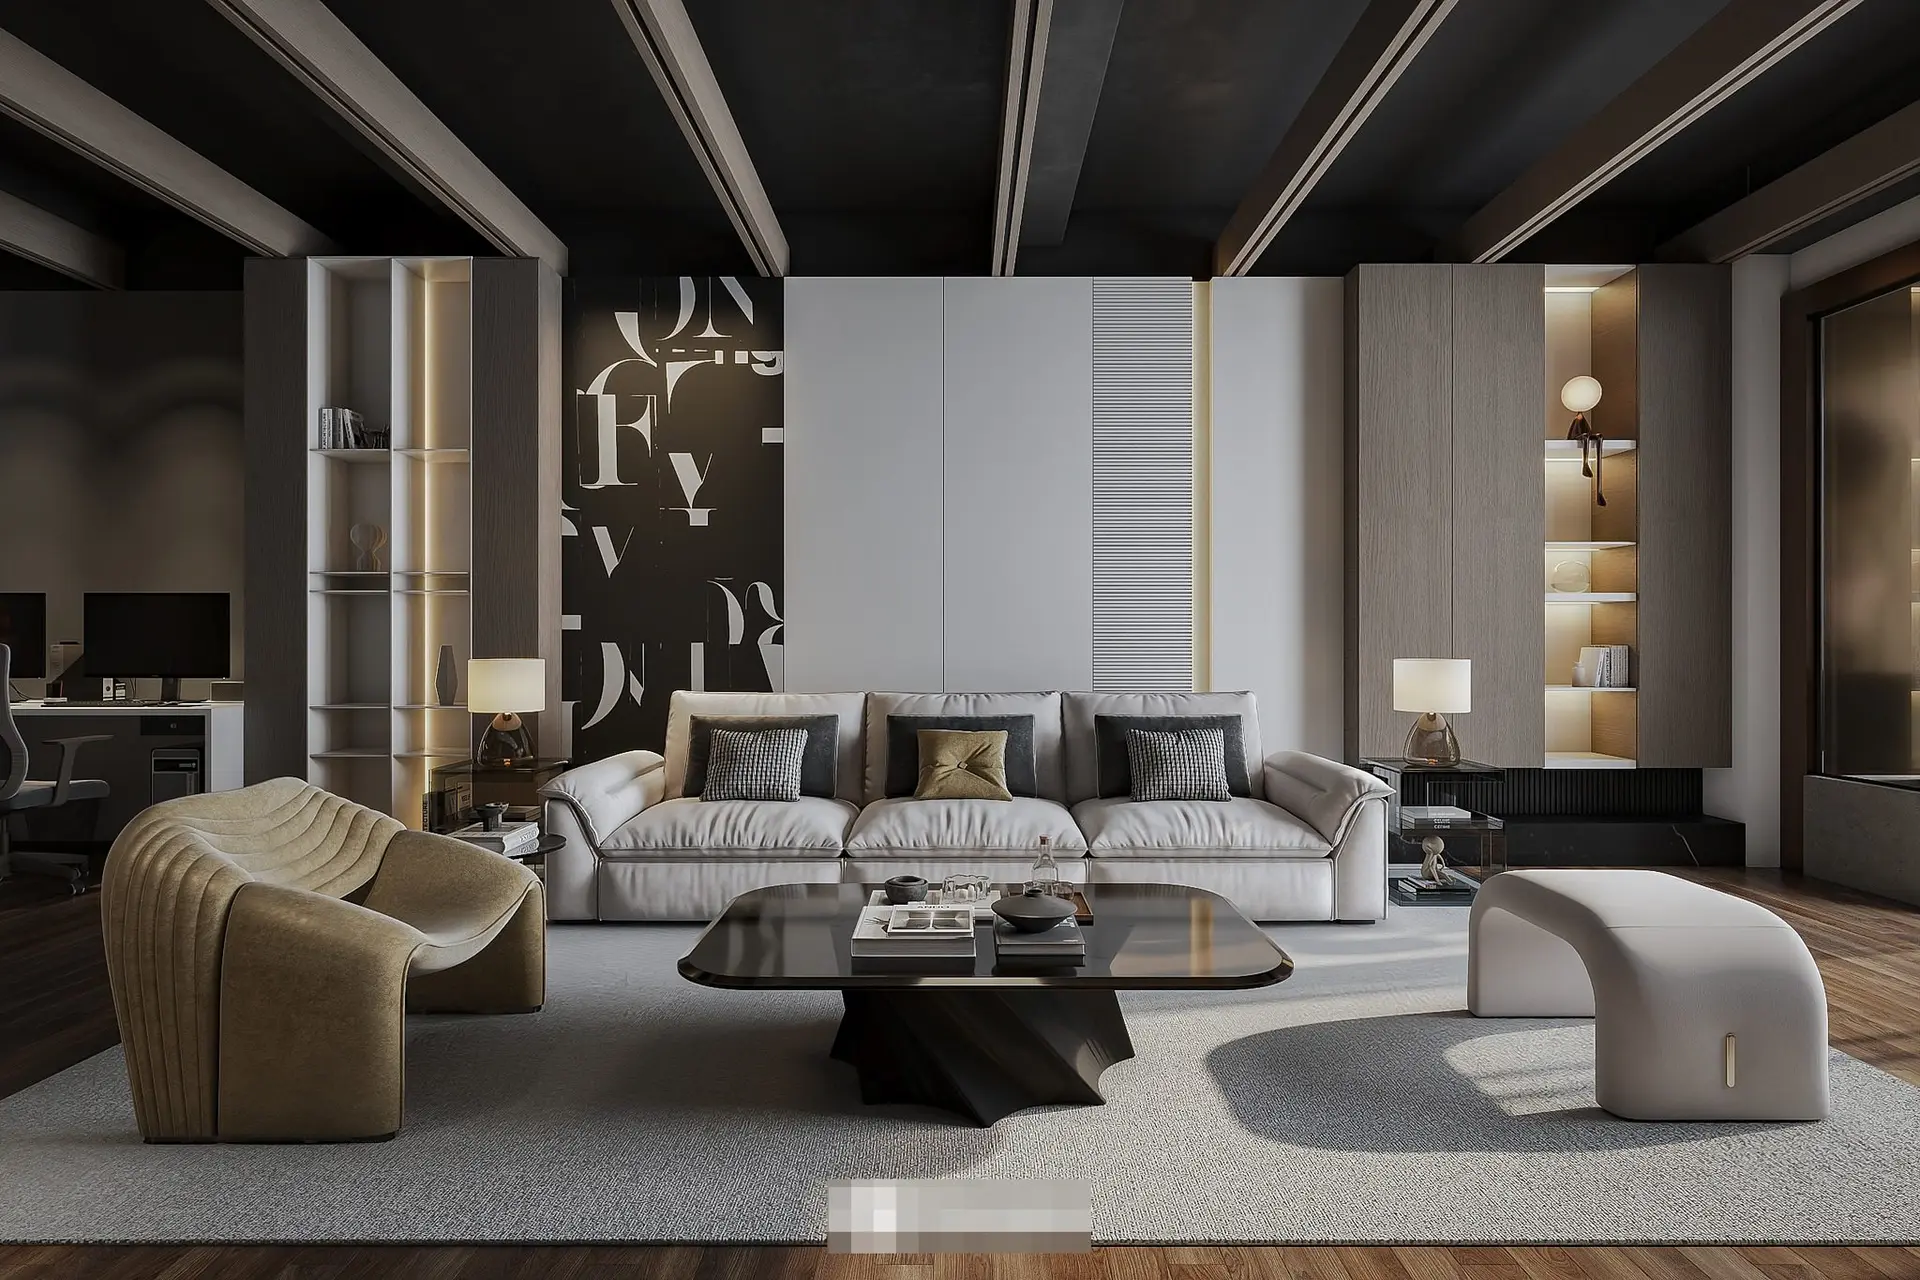
Contemporary Neutral Open-Plan Living Room Scene
by Xiaoyang Ye
About this asset
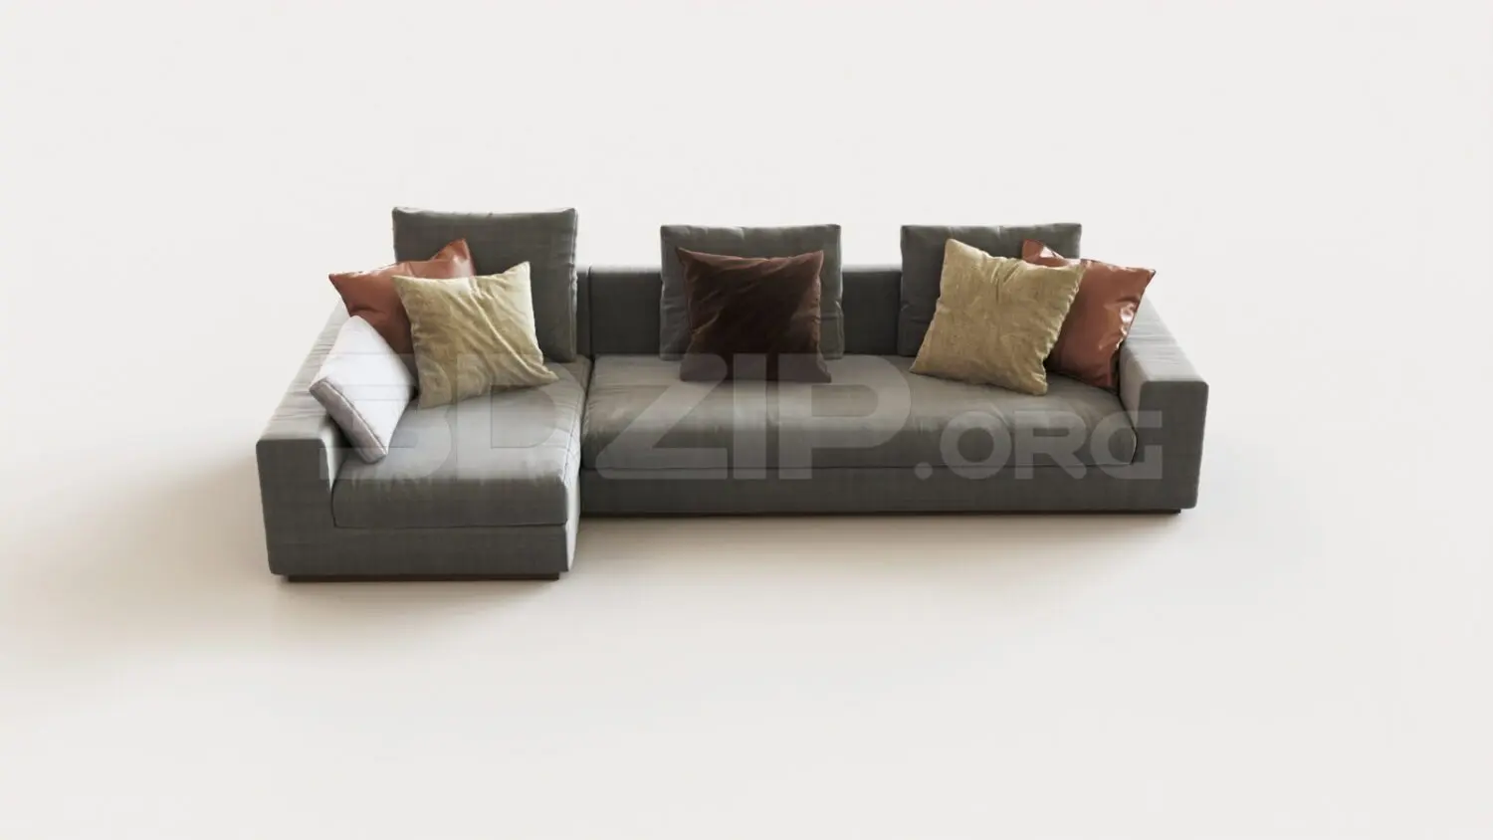
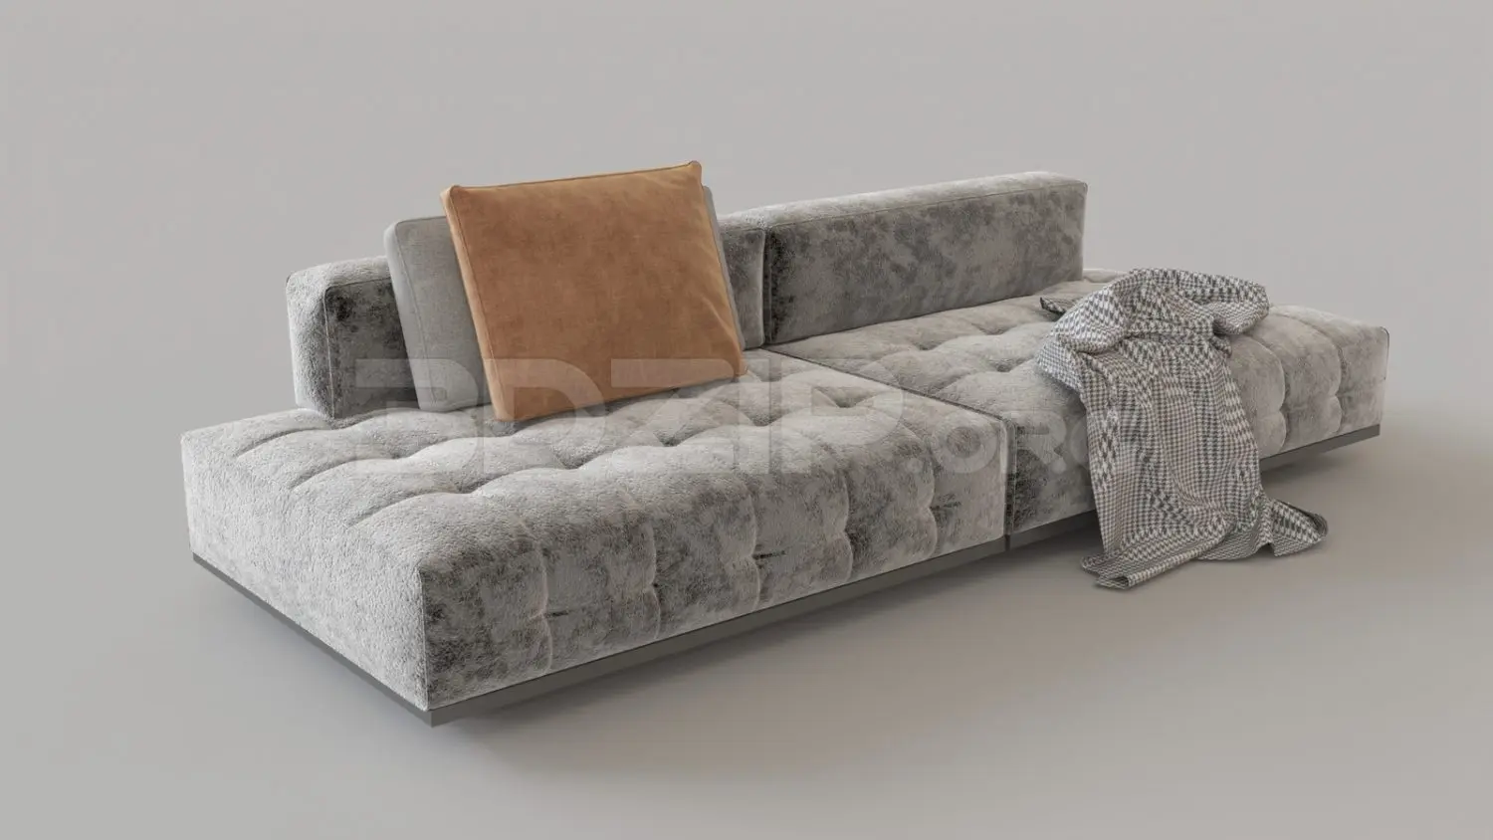
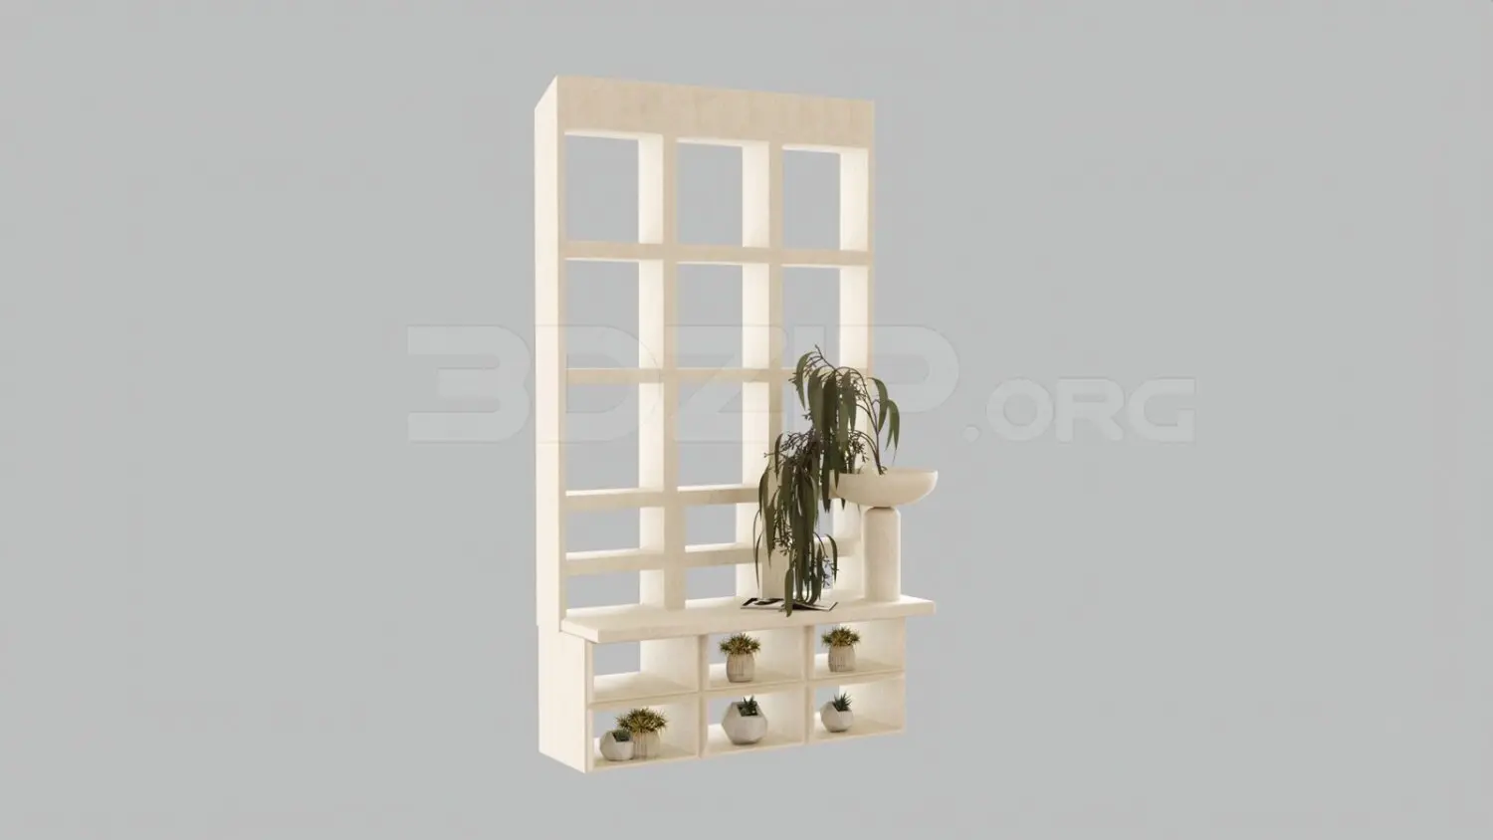
This contemporary living room scene for 3ds Max features a neutral palette, plush seating, and integrated shelving for high-end residential interiors. This comprehensive interior scene showcases a sophisticated contemporary living space defined by a balanced, neutral colour palette. Centred around a deep, light-grey fabric sofa, the layout includes a sculptural coffee table with a dark glass top and a distinctively ribbed, curved armchair in a muted tan hue. A minimalist white ottoman provides additional seating, while the backdrop incorporates full-height timber shelving units and clean, white wall panelling. The ceiling features exposed structural beams, adding architectural interest to the space, while the dark graphic wall art provides a sharp, high-contrast focal point against the refined, soft textures.
The download is a 493 MB compressed archive containing the native 3ds Max (.max) scene, set up with Corona materials. Open it in 3ds Max with Corona installed; for other programs, export to FBX or OBJ from 3ds Max first.
As a pre-composed scene, this 3ds Max file is intended as a foundation for architectural visualization projects. Users can leverage the existing lighting and material setups to quickly populate a space or study interior layouts. The geometry is organised for efficient scene management, allowing designers to easily swap out individual assets, adjust camera angles, or modify material parameters within the native environment. The lighting setup is calibrated to enhance the textures of the fabric and timber elements, providing a starting point for final rendering.