Loading page…
Revit Family
Traditional Timber Double Casement Window – Andersen CXW15-2
by Peter Hsi
About this asset
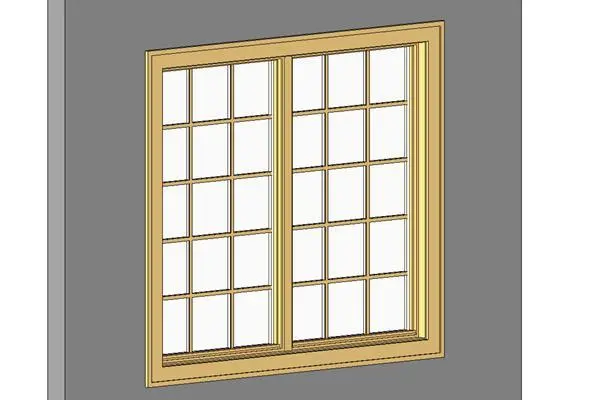
Traditional timber double casement window Revit family featuring divided light grilles and clean interior casing modeled for Autodesk Revit. This window assembly presents a paired double casement configuration set within a moulded timber frame. Each operating sash incorporates a colonial-style divided light pattern with slender muntin bars dividing the glazing into fifteen individual panes. The perimeter trim features clean flat profile casing suitable for interior or exterior wall reveals. Modelled in a natural blonde pine or light oak finish with clear architectural glazing panels, the geometry includes detailed frame rebates, a central mullion divider, and lower sill profiling for realistic drawing extractions.
The download is a 430 KB file containing a Revit family (.rfa). Load it into a project from the Insert tab with Load Family, then place it like any other component of its category; it schedules and tags with the rest of your model.
Supplied as a native wall-hosted Revit family, this component cuts host walls cleanly upon insertion. Load the family into an active project template, place it along exterior walls, and align the sill height or rough opening parameters as required. Frame and glass materials can be assigned via family type or instance parameters to coordinate render appearances across design phases and window schedules.
Ideally suited for classic residential architecture, country retreats, farmhouses, and heritage-inspired suburban homes. This double casement unit integrates seamlessly into facade elevations, dining room perimeter walls, living room daylighting designs, and residential documentation sets. It coordinates naturally with lap siding, masonry cavity walls, and traditional interior architraves when specifying colonial casement glazing or multi-pane fenestration schedules.