Loading page…
CAD Drawing
Golfers and Golf Carts CAD Block Set
by Peter Hsi
About this asset
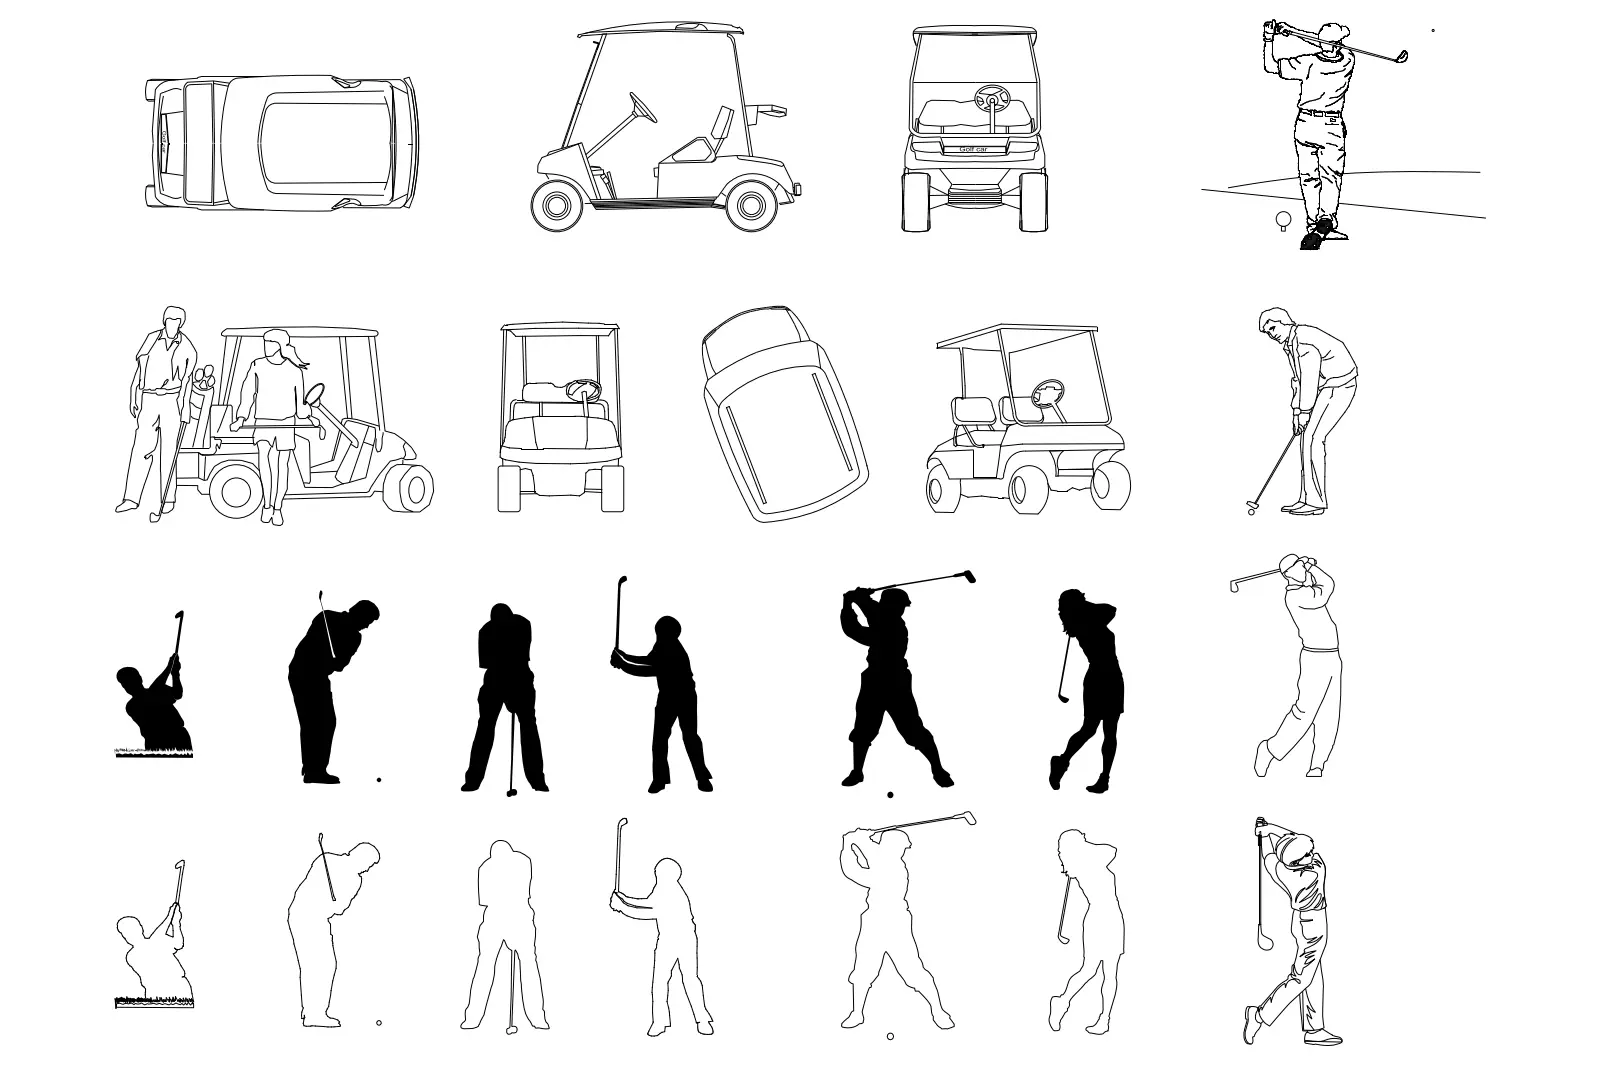
This set of 2D CAD blocks for AutoCAD features golfers and golf carts in various plan and elevation views for site plans. This collection provides a comprehensive suite of 2D vector drawings depicting golfers in various stances, including driving, putting, and addressing the ball. The set also includes multiple golf cart configurations shown in plan, front, and side elevations. The drawings are rendered in clear black linework, with both outline-only and solid-fill versions available for different graphic requirements. Proportions are consistent across the set, ensuring seamless integration into architectural site plans, master plans, or landscape design layouts where leisure and recreational facility context is required for scale and visual interest.
The download is a 502 KB file containing an AutoCAD drawing (.dwg) drawn in all views holding 20 separate objects. It opens in AutoCAD, BricsCAD, DraftSight and other DWG-compatible CAD programs, ready to insert as blocks into plans and elevations.
These blocks are designed for direct insertion into AutoCAD as standard DWG files. Professionals can easily explode, scale, or mirror these symbols to suit specific project orientations. The consistent linework allows for efficient layer management, enabling users to place these elements on a dedicated entourage layer to control visibility and plot styles independently from the main architectural geometry. They are ideal for quick annotation of site plans where human scale and activity are necessary.
These CAD elements are essential for landscape architects and urban designers working on golf courses, resort master plans, or high-end residential communities with recreational amenities. They provide the necessary human scale and activity context for presentation drawings and planning applications. Designers frequently pair these symbols with site furniture, planting schemes, and paving patterns to illustrate the programmatic use of outdoor spaces. They are particularly useful during the early concept and design development stages to clearly communicate the intent of recreational zones.