Loading page…
Revit Family
Traditional Tan Glazed Casement Window Without Trim
by Lisa Little
About this asset
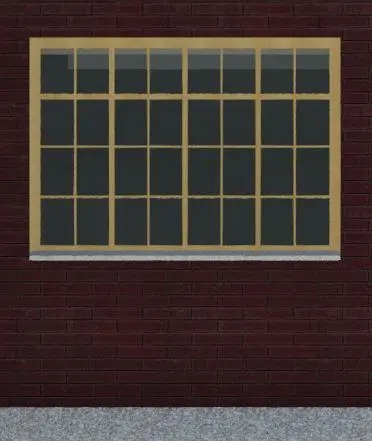
This multi-pane casement window Revit family features a divided lite grid and a clean trimless frame designed for exterior brick cavity wall assemblies. Modelled with a balanced multi-pane glazing pattern, this window assembly presents a light tan timber frame set flush into an exterior masonry opening. The configuration incorporates a repeated divided-lite layout with slender horizontal and vertical muntins that organize the glazed area into uniform lites. A low-profile horizontal sill anchors the base of the frame, providing crisp boundary definition against the dark running-bond brickwork. Designed with clean exterior margins lacking traditional architraves or applied casing, the unit emphasizes crisp junction lines between the outer frame profile and adjacent exterior cladding.
The download is a 430 KB file containing a Revit family (.rfa). Load it into a project from the Insert tab with Load Family, then place it like any other component of its category; it schedules and tags with the rest of your model.
As a wall-hosted Revit family, the component inserts directly into vertical host assemblies to generate clean structural wall openings automatically. In Revit project environments, users can adjust placement elevation, bind sill heights, and configure material parameter takeoffs for the glass panels, muntin profiles, and surrounding structural frame. The streamlined geometry ensures lightweight file operation without redundant casing geometry cluttering plan and elevation documentation views.