Loading page…
CAD Drawing
Bedroom Furniture Elevation Set
by Lisa Little
About this asset
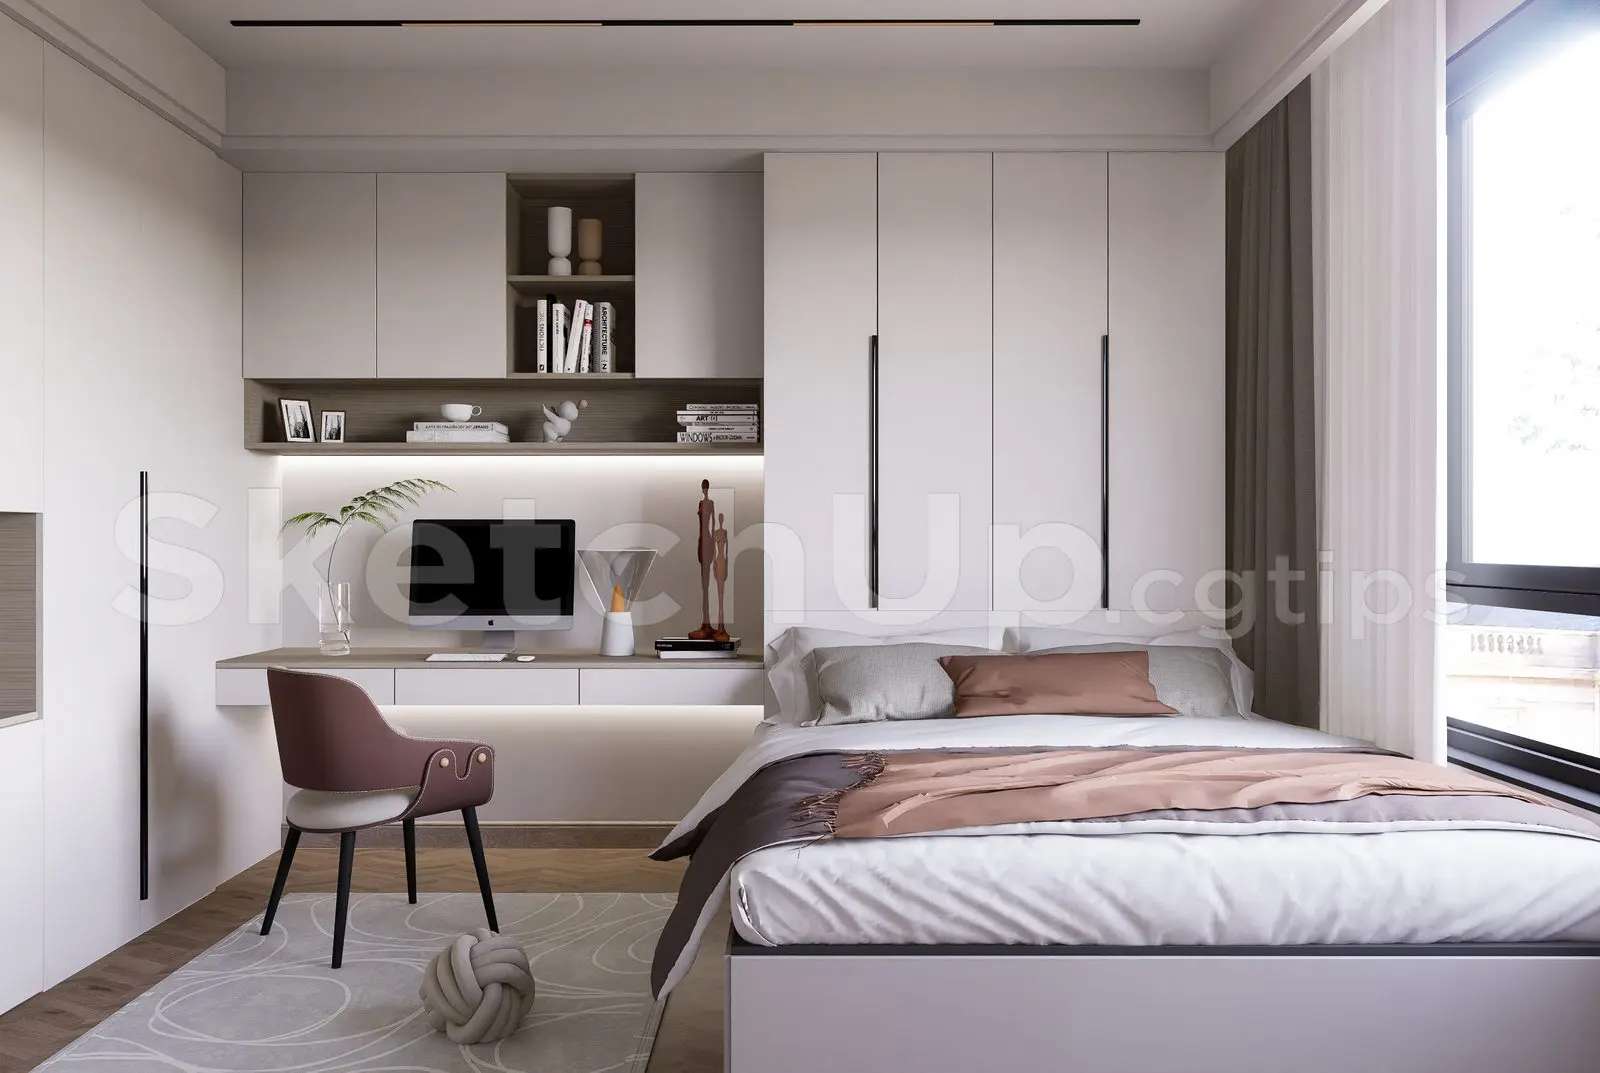
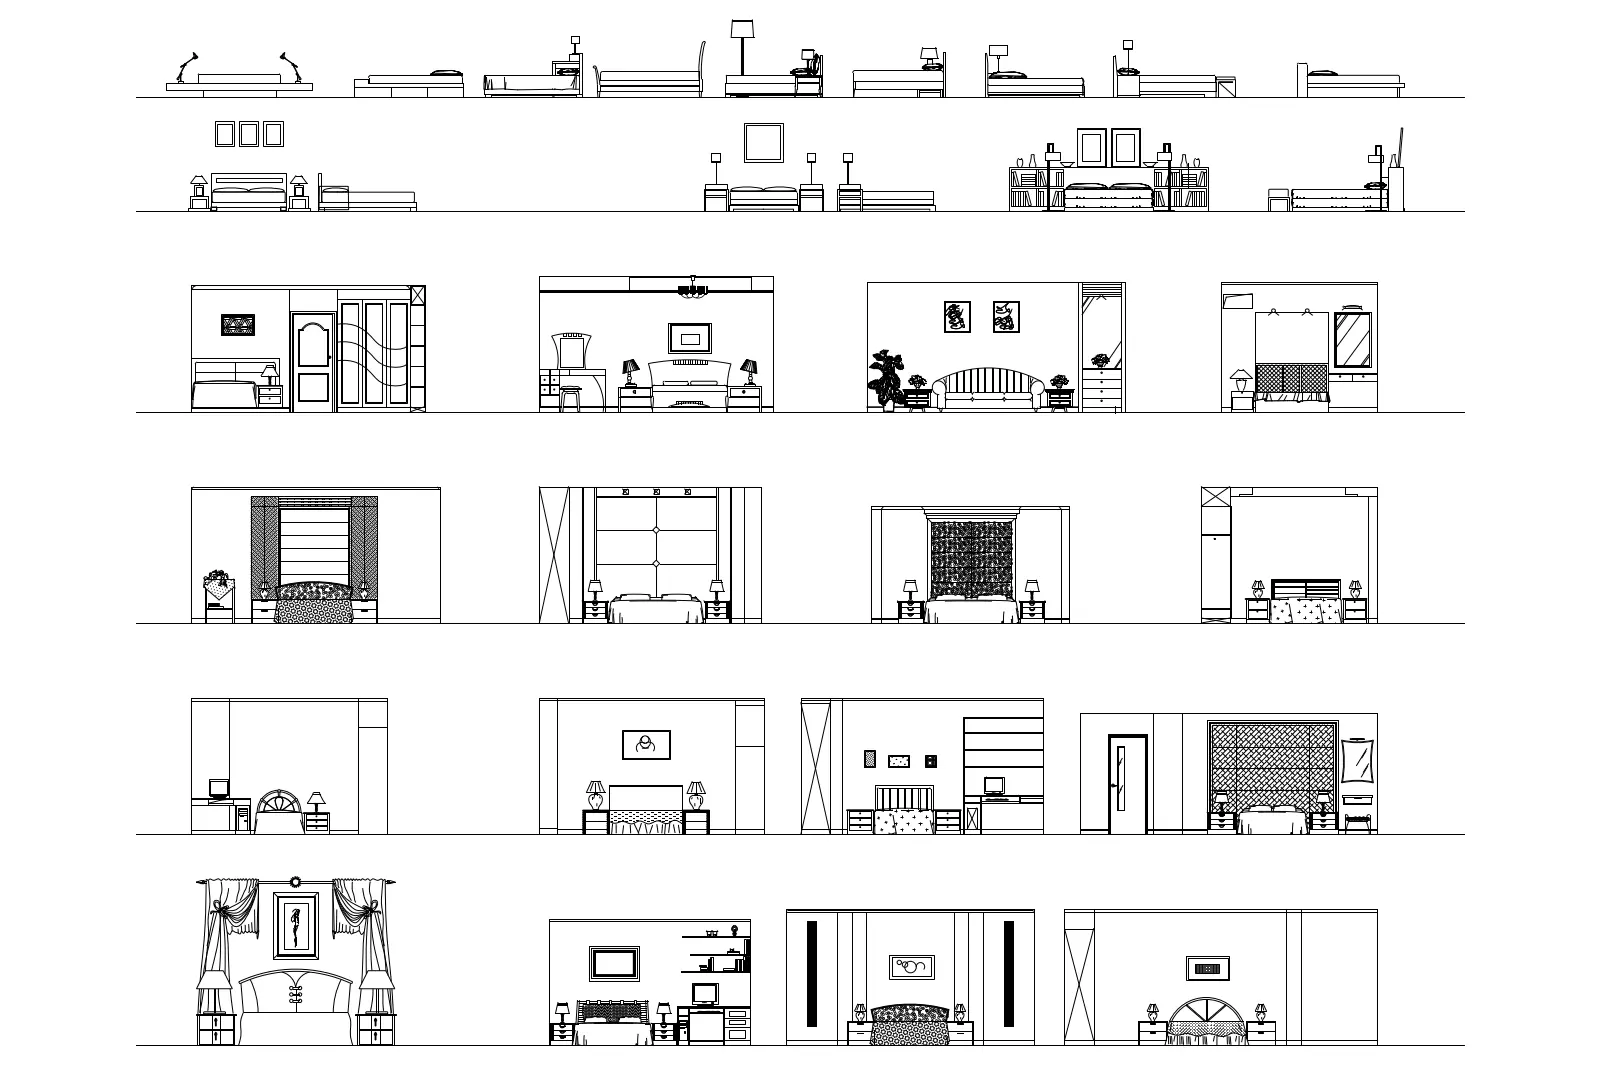
Comprehensive collection of bedroom elevation drawings in AutoCAD DWG format, featuring various bed styles, storage, and layouts. This extensive library contains thirty distinct bedroom elevation views, providing a diverse range of interior configurations. The set includes various bed designs, ranging from simple minimalist frames to elaborate upholstered headboards with integrated drapery. Complementary furniture pieces such as nightstands, wardrobes, desks, and vanity units are depicted in front elevation. Decorative elements like wall art, mirrors, and lighting fixtures are integrated into the compositions, offering a complete visual reference for interior design documentation. These line-work drawings are drafted with consistent lineweights, suitable for quick integration into architectural presentation sets and construction documentation.
The download is a 1 MB file containing an AutoCAD drawing (.dwg) drawn in elevation. It opens in AutoCAD, BricsCAD, DraftSight and other DWG-compatible CAD programs, ready to insert as blocks into plans and elevations.
Professionals can insert these blocks directly into AutoCAD project files to populate interior elevations. Each element is drafted as a 2D block, allowing for easy scaling or modification to match specific project requirements. Designers often use these as base templates for detailing custom joinery or for quickly establishing the scale and proportion of furniture within a room. The clear, clean linework ensures they remain legible even when scaled down for smaller-format drawing sheets or presentation boards.