Loading page…
3D Model
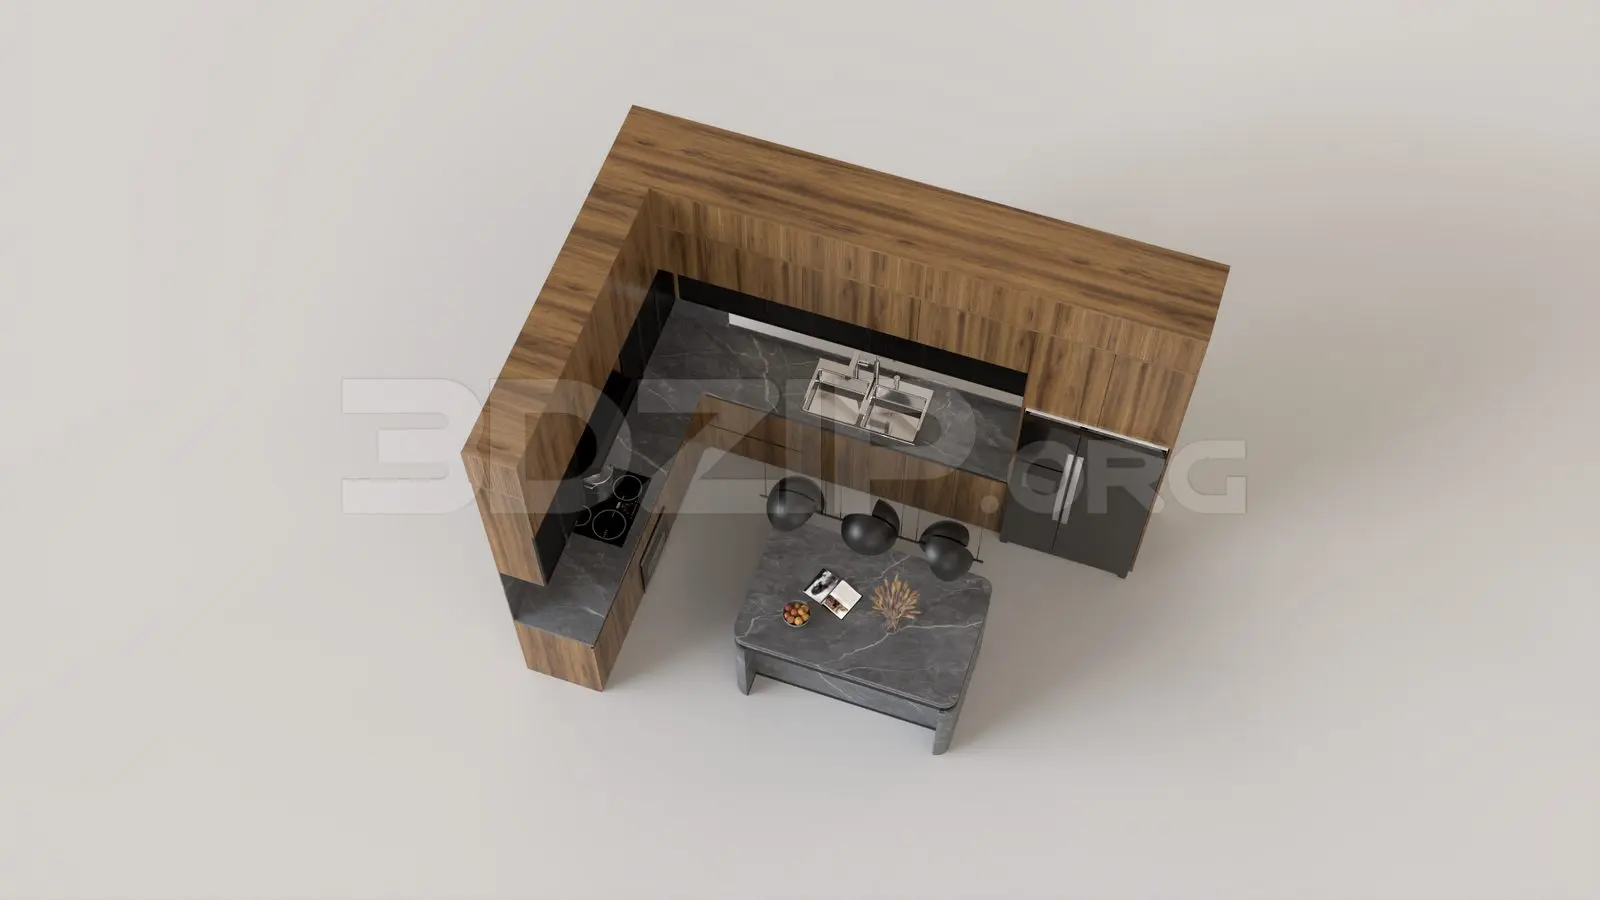
L-Shaped Walnut and Dark Marble Kitchen with Island
by Lisa Little
About this asset
This contemporary L-shaped kitchen 3ds Max scene features walnut cabinetry, dark marble worktops, and a matching central kitchen island. This L-shaped kitchen assembly balances warmth and industrial refinement through a combination of rich, linear-grain walnut cabinetry and deep grey marble surfaces. The layout incorporates a full-height wall run with integrated appliances and a dedicated sink zone, complemented by a freestanding kitchen island that provides additional preparation space. Three minimalist black pendant lights are suspended over the island, creating a focused lighting feature. The design includes essential fixtures such as a double-basin sink and a hob, reflecting a clean, functional aesthetic suitable for high-end residential interiors or boutique hotel apartments.
The download is a 31.2 MB compressed archive containing the native 3ds Max (.max) scene, set up with Corona materials. Open it in 3ds Max with Corona installed; for other programs, export to FBX or OBJ from 3ds Max first.
Professionals can integrate this 3ds Max scene into larger architectural projects by merging the file into an existing interior model. The components are typically organised by layer, allowing for easy selection of cabinetry, appliances, and lighting elements. Users should check the scale upon insertion and apply custom HDRI lighting setups to achieve realistic reflections on the marble worktops and metal hardware. The modular nature of the units enables quick adjustments for fitment within specific room dimensions during early design development stages.