Loading page…
Revit Family
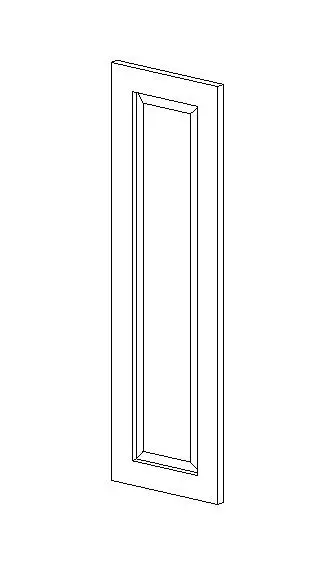
Traditional Single Panel Window Shutter
by Melanie Tate
About this asset
Classic single-panel exterior shutter modeled as a lightweight Revit family, featuring a chamfered central recessed panel and surrounding frame. This window shutter features a tall, vertical rectangular profile defined by solid perimeter stiles and rails surrounding an inset panel. The interior transition displays precise bevelled framing that steps down to a central recessed face, providing depth and clean shadow lines on exterior facade elevations. Its balanced proportions make it suitable for flanking standard double-hung or casement window apertures. As depicted in wireframe elevation projection, the geometry is cleanly constructed with sharp orthogonal edges and uncluttered geometry, avoiding extraneous polycount while maintaining clean profile definition in both coarse and fine views.
The download is a 195 KB file containing a Revit family (.rfa). Load it into a project from the Insert tab with Load Family, then place it like any other component of its category; it schedules and tags with the rest of your model.
Load this RFA family directly into an active project or nest it into larger window assemblies. Position the shutter along external masonry or timber wall faces flanking exterior openings, aligning top and sill references to match adjacent window heads. Material parameters can be assigned within the family properties to control paint, stain, or timber finishes, ensuring graphic consistency across elevation schedules, rendered views, and documentation sheets.
Suited for residential facades, historic restorations, cottage architecture, and traditional suburban housing developments, this shutter pairs naturally with multi-pane windows, brickwork, and lap siding. Architects and visualizers can deploy it during schematic facade studies or detailed elevation documentation to enrich architectural character. It accommodates search specifications for raised panel shutters, decorative exterior shutters, window trim components, and classic timber shutters across residential and light hospitality schemes.