Loading page…
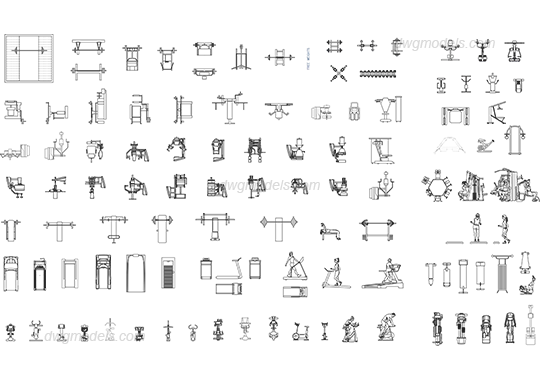
CAD Drawing
Fitness Equipment Gym Machines CAD Block Set
by Melanie Tate
About this asset
Comprehensive collection of fitness equipment CAD blocks in AutoCAD DWG format, featuring a wide variety of gym machinery in plan view. This extensive library provides a diverse range of fitness equipment represented in clean, two-dimensional plan view geometry. The set includes essential gym fixtures such as treadmills, exercise bikes, rowing machines, multi-gym stations, weight benches, and various free-weight racks. Each block is drawn with precise linework, clearly defining the physical footprint and operational space required for each piece of apparatus. The collection also incorporates human figures to help designers assess scale and circulation paths within a fitness facility, ensuring that equipment layouts are both functional and compliant with safety clearance standards.
The download is a 2 MB file containing an AutoCAD drawing (.dwg) drawn in plan. It opens in AutoCAD, BricsCAD, DraftSight and other DWG-compatible CAD programs, ready to insert as blocks into plans and elevations.
These CAD blocks are designed for seamless integration into architectural floor plans. Professionals can insert these files directly into an AutoCAD project or use them as external references to populate gym layouts. The geometry is organised to allow for easy rotation and placement within specific room dimensions. By utilising these standard symbols, architects can quickly develop detailed layouts for fitness centres, residential amenity spaces, or home gyms, maintaining consistent graphic representation across all project documentation.