Loading page…
Revit Family
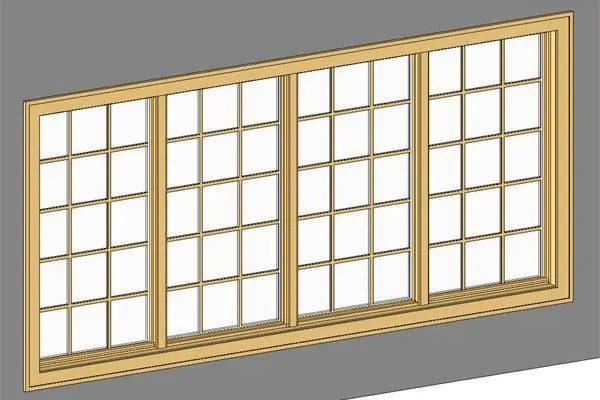
Traditional Natural Wood Quad Casement Window – Andersen CXW25-2 CXW155-4
by Ashley Conolly, AIA
About this asset
Designed for traditional architecture, this timber quad casement window Revit family features a four-panel frame with detailed colonial divided lites. This window model presents a four-unit horizontal casement arrangement framed in light-toned natural timber. Each of the four sash panels features an interior divided lite grid configured in three columns and six rows, producing classic rectangular panes. A profiled interior trim and projecting sill frame the entire unit, articulating clean junction details between the wall and glazing. The clear glazing allows full visibility through the multi-lite assembly, while the uniform wooden mullions separate each casement sash neatly across the wide horizontal span.
The download is a 676 KB file containing a Revit family (.rfa). Load it into a project from the Insert tab with Load Family, then place it like any other component of its category; it schedules and tags with the rest of your model.
As a native Revit family component, the model is built to insert directly into host wall assemblies, cutting rough openings automatically. Users can place the unit into exterior wall types, adjust elevation heights, and assign project-specific materials to the frame, sash, grille, and glass subcategories to coordinate seamlessly with facade schedules and interior elevations.
Suited for residential schemes, countryside villas, townhouses, and boutique hotel guest rooms, this multi-pane casement aperture complements classic and transitional facades. It pairs effectively with brick cladding, timber siding, or rendered masonry exterior walls. Designers typically search for quad casement window families, divided-lite glazing units, multi-panel residential windows, and four-wide timber fenestration when developing detailed building envelope packages.