Loading page…
CAD Drawing
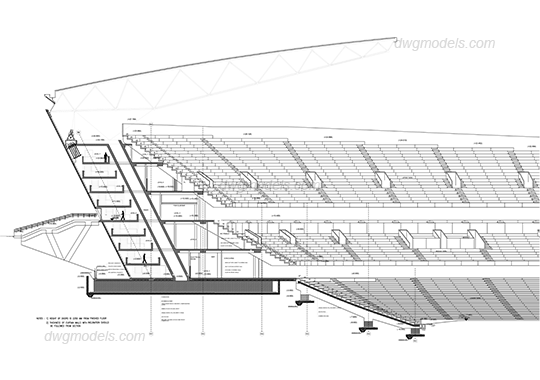
Stadium Section Drawing, Section View
by Ashley Conolly, AIA
About this asset
This technical stadium section drawing, provided in AutoCAD DWG format, illustrates the complex tiered seating and structural canopy. This technical section drawing illustrates a large-scale stadium structure, focusing on the tiered seating configuration and the expansive overhead canopy support system. It details the relationship between the raked seating levels, the structural supporting columns, and the cantilevered roof assembly. The drawing includes annotations for floor-to-floor heights, structural grid lines, and material transitions, providing a clear view of the vertical circulation and load-bearing elements. The line work is clean and precise, intended for architectural reference in large-scale public project documentation. It effectively communicates the spatial volume and the relationship between the internal concourses and the main spectator bowl.
The download is a 410 KB file containing an AutoCAD drawing (.dwg) drawn in section. It opens in AutoCAD, BricsCAD, DraftSight and other DWG-compatible CAD programs, ready to insert as blocks into plans and elevations.
Professionals can integrate this DWG file directly into an existing AutoCAD project as an XREF or by copying the geometry into a master file. It is useful for establishing structural precedents or as a base for developing custom stadium designs. Users should check the layer properties upon insertion to ensure compatibility with their office CAD standards. The geometry is fully editable, allowing for adjustments to dimensions, line weights, or specific structural details to match the requirements of a particular site or project phase.