Loading page…
Revit Family
Traditional Louvred Plantation Window Shutter
by Molly Hare
About this asset
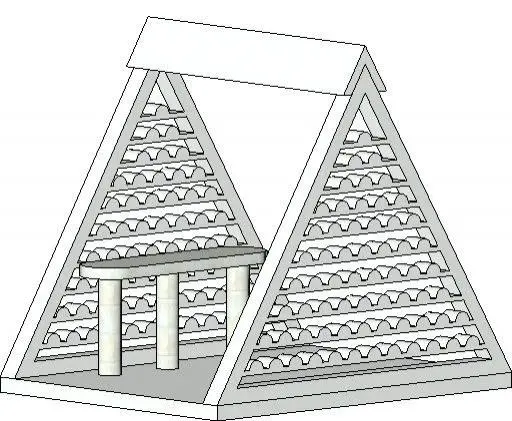
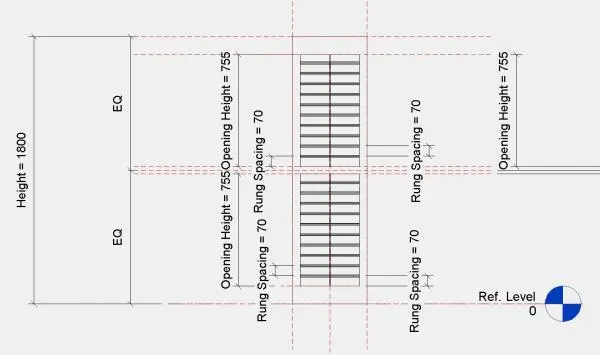
Structured for detailed fenestration treatments, this Revit family provides a louvred plantation window shutter with tiered panel divisions. The family depicts a multi-tier interior plantation shutter assembly arranged in stacked upper and lower louvered sections. A slender outer framework encloses horizontal slats spaced evenly across each panel opening, divided by a central vertical stile. Symmetrical reference planes establish uniform heights across the dual tiers, supported by an intermediate mid-rail. The clear geometric layout and horizontal blade intervals present a crisp architectural profile, balancing solar shading performance with classic sightlines suitable for standard window openings.
The download is a 358 KB file containing a Revit family (.rfa). Load it into a project from the Insert tab with Load Family, then place it like any other component of its category; it schedules and tags with the rest of your model.
Load the RFA component into your Revit project or nest it directly within host window assemblies. The component can be placed against wall openings or aligned along window reveals in elevations and interior views. Adjust material finish parameters to specify lacquered timber, vinyl, or painted composite surfaces for schedule coordination and presentation renderings.
Suited to residential villas, apartment master suites, and hospitality guest rooms, this shutter complements traditional, colonial, and modern farmhouse interior schemes. It functions effectively in bedroom fenestration, bathroom privacy screens, and living area window bays, pairing smoothly with double-hung or casement units. Designers working through interior elevation documentation and bespoke window schedules can utilize this shutter asset to clearly convey shading treatments and solar control provisions.