Loading page…
Revit Family
Traditional Cream Wooden Louvered Attic Vent Window
by Alex Davis
About this asset
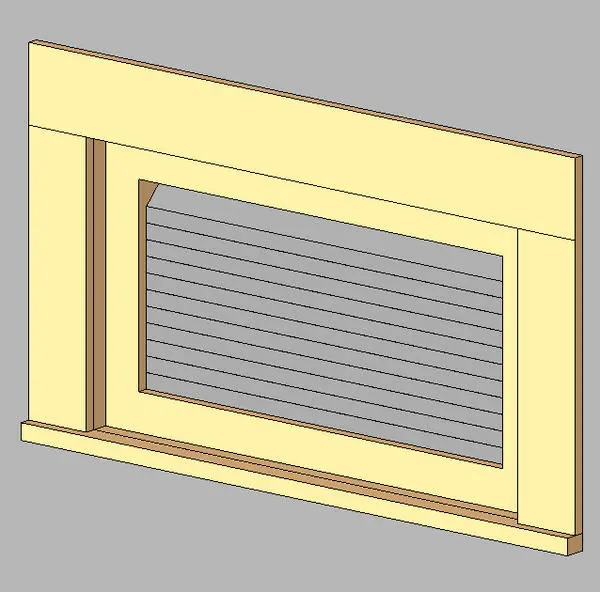
Traditional wooden louvered attic vent window Revit family featuring wide exterior trim and horizontal louvre blades for passive ventilation. A horizontally proportioned ventilation opening designed for gable ends, attic spaces, and service zones. The assembly includes a defined subframe housing evenly spaced, angled horizontal louvre blades set within a recessed inner perimeter. A substantial flat exterior casing wraps the perimeter, complete with a prominent projecting bottom sill, robust vertical side casing jambs, and a deep top header. The pale cream exterior surround contrasts with the darker grey louvered core, presenting a neat architectural treatment for external facades requiring passive airflow.
The download is a 236 KB file containing a Revit family (.rfa). Load it into a project from the Insert tab with Load Family, then place it like any other component of its category; it schedules and tags with the rest of your model.
Load this.rfa component directly into your Revit project environment. Place the family hosted within exterior wall assemblies, adjusting sill heights to align with attic floor levels or roof gable pitches. In elevations and sections, the family reads with crisp profiles, while material parameters can be remapped through object styles or family properties to match exterior cladding trims and metal or timber louver finishes.
Built for residential architecture, classic townhouses, farmhouses, and timber-frame cottage developments where passive roof space ventilation is required without compromising historical facade aesthetics. Specifiers searching for gable louvre, attic vent window, exterior wall louver, and decorative louvered vent will find this family useful during design development, facade documentation, and tender package generation across domestic residential typologies.