Loading page…
CAD Drawing
People in Bathtub 2D CAD Drawing Set
by Alex Davis
About this asset
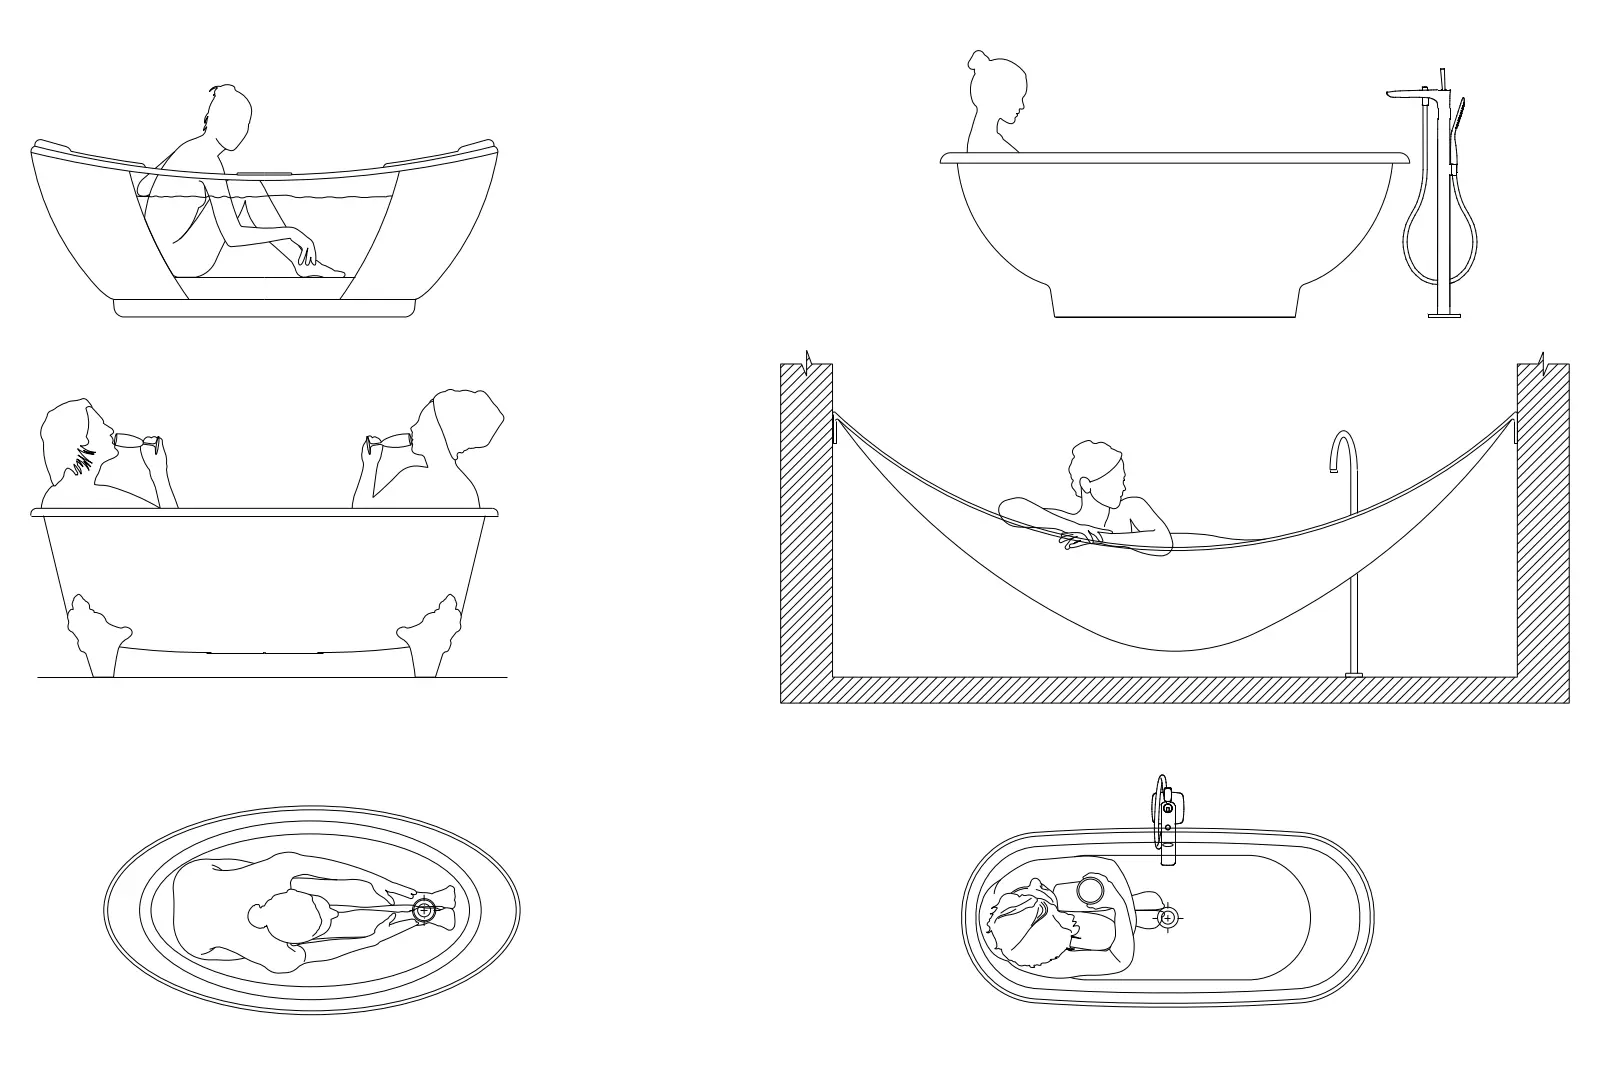
A collection of 2D AutoCAD DWG drawings featuring people in various bathtub configurations for architectural scale and context. This set includes four distinct 2D CAD representations of figures within different bathtub styles. The collection features plan and elevation views, detailing occupants in various poses such as reclining, sitting, and relaxing. These line-art drawings are rendered in a clean, minimalist style, suitable for integration into technical bathroom layouts. The figures provide essential scale references for interior design documentation, clearly illustrating the spatial relationship between the user and the sanitary fixture. Each block is constructed with simple, clear vector lines, ensuring they remain legible at various printing scales for project documentation.
The download is a 184 KB file containing an AutoCAD drawing (.dwg) drawn in all views. It opens in AutoCAD, BricsCAD, DraftSight and other DWG-compatible CAD programs, ready to insert as blocks into plans and elevations.
Professionals can easily integrate these blocks into AutoCAD projects by using the Insert command or by copying directly from the source file. Once placed, these 2D elements should be scaled to match the project unit settings. They are ideal for populating bathroom floor plans, sections, and elevations to convey the intended scale and user experience. The vector lines are fully editable, allowing for line weight adjustments to match existing project standards or layer properties.
These CAD blocks are specifically designed for architects and interior designers working on residential or hospitality bathroom projects. They are essential for creating professional-grade presentation drawings, construction documentation, and interior elevations where human scale is required. Designers often use such entourage to demonstrate the ergonomics of high-end bathroom suites, including freestanding tubs and modern soaking basins. They pair effectively with other sanitaryware CAD libraries to create comprehensive, detailed bathroom layouts for client reviews and technical permit applications.