Loading page…
Revit Family
Parametric Natural Wood Conference Table with Chairs
by Alex Davis
About this asset
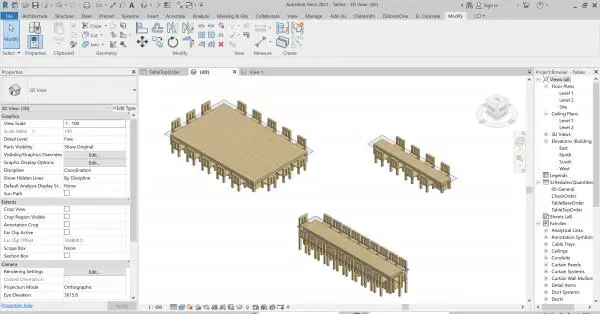
Parametric timber conference table and chair set modeled as a native Revit family with flexible seating arrangements and natural wood finish. The family features a clean rectangular tabletop supported by robust post legs, paired with matching straight-slat backrest chairs. Rendered in a light natural wood tone, the geometry showcases multiple configurations, ranging from wide executive conference setups with full-perimeter seating to elongated modular training or seminar benching tables with linear chair arrays. Proportions maintain standard commercial furniture ergonomics, providing realistic legroom, tabletop thickness, and chair spacing across varying module lengths and depths. Both the tables and associated seating exhibit crisp rectilinear joinery and minimalist structural framing suitable for contemporary workspace documentation.
The download is a 2.4 MB file containing a Revit family (.rfa). Load it into a project from the Insert tab with Load Family, then place it like any other component of its category; it schedules and tags with the rest of your model.
Load this RFA directly into your Revit project environment to place standalone boardroom layouts or repetitive seminar rows. Users can adjust family type parameters or instance settings to modify table dimensions and regulate the automated chair distribution along edges. Material asset parameters enable rapid reassignment of timber veneers, laminates, or upholstery to match comprehensive interior specification schedules and standard graphic display view filters.