Loading page…
Revit Family
Traditional Cream Timber Double Hung Window
by Alexander Flikshteyn
About this asset
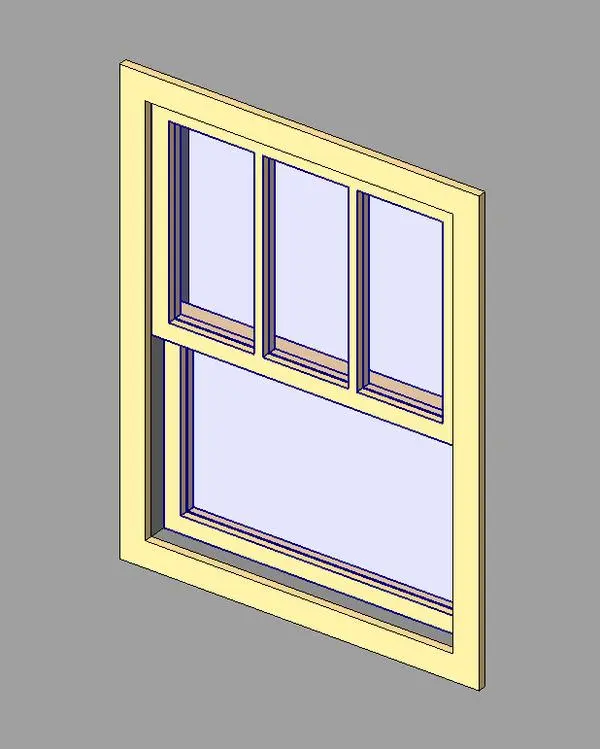
Craftsman-style double hung window Revit family featuring a three-over-one vertical muntin arrangement on a cream timber frame. This window family models a standard double-hung sash configuration defined by distinctive Craftsman proportions. The upper sash features two vertical muntins dividing the glazing into three tall rectangular panes, while the bottom sash contains a clear, unobstructed single light. The unit includes a pale cream exterior surround casing with clean, flat trim detailing. Clear glass panes sit recessed within inner timber sash frames that step back realistically from the outer profile, providing crisp shadow lines and authentic architectural depth for facade articulation.
The download is a 205 KB file containing a Revit family (.rfa). Load it into a project from the Insert tab with Load Family, then place it like any other component of its category; it schedules and tags with the rest of your model.
Supplied as an RFA file, this window family inserts into project walls in Revit. Users can assign custom materials to the frame, sashes, and glazing using project material parameters. The geometry produces clean cut graphics in plan and section drawings while populating architectural window schedules accurately across various development stages.
Suited to residential architecture, historic renovations, and vernacular hospitality schemes, this unit works seamlessly across Craftsman bungalows, American four-square houses, and modern farmhouse facades. It coordinates naturally with horizontal lap siding, stone veneer plinths, and painted exterior trims. Designers searching for Craftsman window families, 3-over-1 sash windows, or traditional residential fenestration will find this component ready for elevation studies and construction documentation sets.