Loading page…
Revit Family
Traditional Cream Single Casement Window – Andersen CXW16
by Tatiana Eletskaya
About this asset
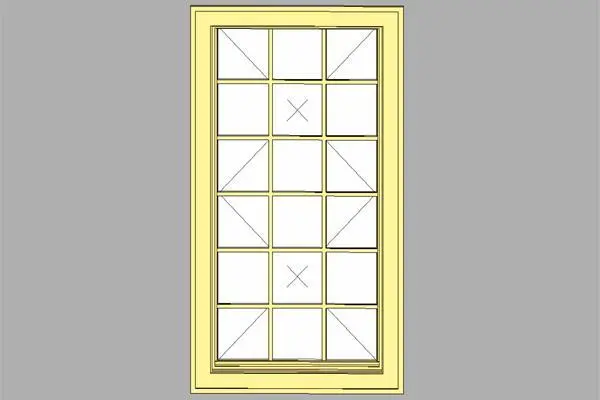
Traditional single casement window Revit family featuring a cream exterior frame and a multi-lite colonial grille pattern for BIM elevation modeling. This single casement window unit displays a slender vertical proportion bounded by an exterior trim casing in a pale cream-yellow finish. The glazed sash incorporates an intricate Colonial-style divided lite grid arranged in a three-wide by six-high pane configuration. A defined sub-sill anchors the base, while fine profile lines articulate the operable sash frame within the outer perimeter jambs. Diagonal indication linework indicates clear glass panels across each individual lite, providing structured fenestration articulation suitable for traditional architectural elevations and detailed wall section documentation.
The download is a 297 KB file containing a Revit family (.rfa). Load it into a project from the Insert tab with Load Family, then place it like any other component of its category; it schedules and tags with the rest of your model.
Designed as a native Revit family component, the file loads directly into standard wall assemblies using host-based insertion. Users can insert the family into basic or composite exterior wall types, adjusting sill height and head alignment across floor plans and section cuts. Standard parameters enable seamless scheduling of window dimensions, rough openings, and finish material assignments for both interior sash surfaces and exterior casing profiles.
Suited to residential building typologies, this multi-pane fenestration asset integrates cleanly into colonial revival residences, classic farmhouses, suburban villas, and historic renovation schemes. It pairs naturally with timber weatherboard cladding, brick masonry facades, and formal interior architraves. Specifiers and visualizers routinely deploy this style when sourcing divided lite casement units, single tall windows, multi-pane glazing components, and traditional timber-framed casement fenestration for permit drawings and client presentations.