Loading page…
Revit Family
Traditional Circular Louver Wall Vent with Keystones
by Yakira Valerio
About this asset
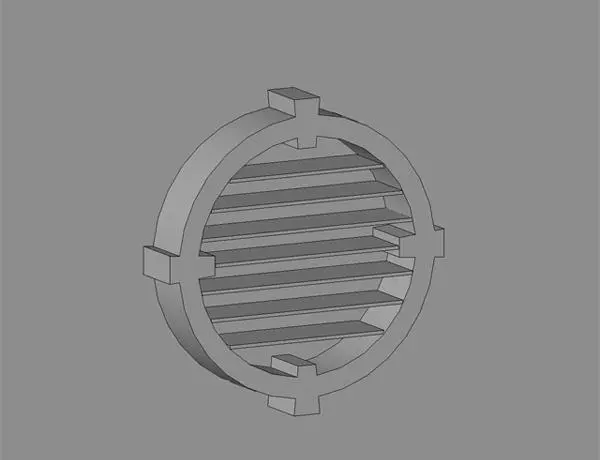
Moulded circular louver vent Revit family featuring a round frame accented by four cardinal keystones and fixed horizontal ventilation blades. The model depicts a circular architectural gable vent comprising a deep outer mounting ring detailed with protruding block-style keystones at the top, bottom, and side axes. Set within the circular opening is a series of stacked, downward-sloping horizontal louvre slats that provide simulated airflow while shedding rain. The geometry displays clean, well-defined extrusions and uniform blade spacing, providing distinct profile shadow lines across the facade. Built as an exterior building envelope component, the assembly maintains crisp planar faces suitable for exterior gable ends or pediment installations on classic and transitional facades.
The download is a 184 KB file containing a Revit family (.rfa). Load it into a project from the Insert tab with Load Family, then place it like any other component of its category; it schedules and tags with the rest of your model.
Load the native RFA component directly into your project environment and host it against exterior wall assemblies or gable wall infills. Check family parameters for instance or type dimensions to confirm wall aperture cut behaviour and frame depth alignment. Apply project materials to the frame and slat subcategories to match painted timber, vinyl, or coated metal facade finishes, ensuring accurate visual fidelity across elevations, sections, and render viewports.
Designed primarily for low-rise residential projects, single-family homes, townhouses, and suburban developments, this component enhances exterior elevation readability and attic ventilation articulation. It pairs naturally with timber siding, pitched asphalt shingle roofs, masonry brickwork, and decorative window trims. Architects and BIM coordinators can incorporate this asset when detailing attic venting, decorative facade vents, round louvres, or pediment vent features across schematic design presentations and construction documentation sets.