Loading page…
Revit Family
Traditional Arched Window with Radial Muntins
by Rosa Jafari
About this asset
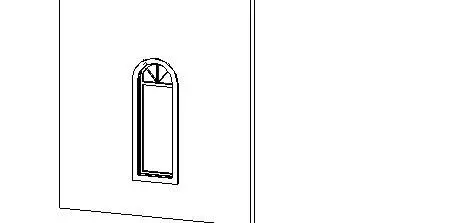
Featuring a classic semicircular top, this arched window Revit family integrates radial glazing muntins into a traditional wall-hosted frame. Presented in standard wireframe elevation, this single-unit aperture features an elongated rectangular lower pane crowned by a semicircular arch. Inside the arched upper segment, delicate radial muntins divide the fanlight into segmented glazing sections. An exterior surround frames the glazing, complete with an articulated projecting sill at the base. The proportions are vertically oriented, typical of heritage fenestration, providing balanced light transmission while lending architectural rhythm to external wall surfaces.
The download is a 307 KB file containing a Revit family (.rfa). Load it into a project from the Insert tab with Load Family, then place it like any other component of its category; it schedules and tags with the rest of your model.
Designed for Revit modelling, this wall-hosted family cuts openings cleanly upon insertion into host wall geometries. Users can place the unit directly into plans or elevations, adjusting sill heights and instance elevations to align with architectural floor datum levels. Frame, glazing, and trim materials can be configured via type properties for standard coordination and rendering passes.
Well-suited for residential projects, period renovations, country villas, and boutique hospitality properties, this component suits schemes requiring historical fenestration. It harmonises naturally with stone masonry, rendered facades, or classic brickwork. Specifiers commonly integrate it across master suites, stairwells, front elevations, and double-height living areas seeking architectural character.