Loading page…
CAD Drawing
Residential Landscape Master Plan Scene
by Rosa Jafari
About this asset
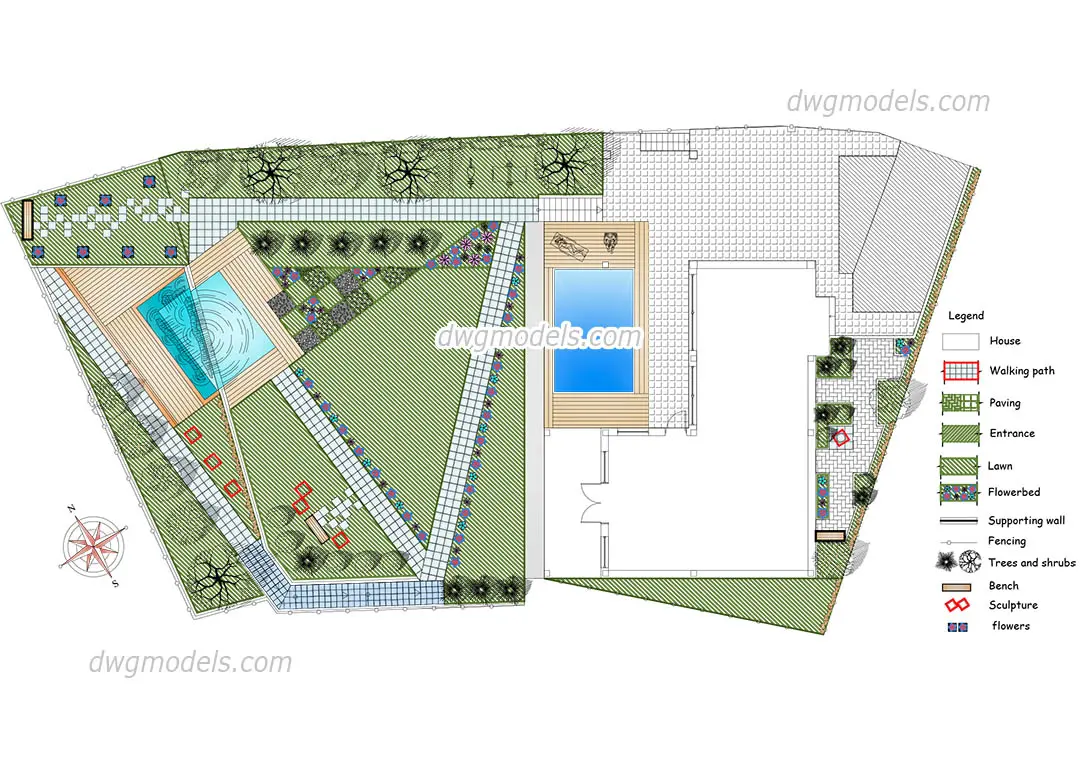
This residential landscape master plan in AutoCAD DWG format provides a comprehensive site layout including a swimming pool, lawn, and paved paths. This professional landscape master plan illustrates a modern residential site layout designed for functional outdoor living. The drawing features a central house footprint integrated with a swimming pool, expansive lawn areas, and structured walking paths. The design incorporates distinct zones for flowerbeds, shrubbery, and tree placement, balancing softscape elements with hardscape paving. A detailed legend is included, clearly identifying key components such as benches, sculptures, and fencing. The layout uses clear, schematic linework to define boundaries and circulation, providing a balanced arrangement of recreational and greenery spaces suitable for residential site planning.
The download is a 492 KB file containing an AutoCAD drawing (.dwg) drawn in plan. It opens in AutoCAD, BricsCAD, DraftSight and other DWG-compatible CAD programs, ready to insert as blocks into plans and elevations.
Architects and landscape designers can use this DWG file as a base for site development or as a reference for residential garden planning. The drawing is structured with clear layers, allowing users to toggle visibility for site elements, vegetation, or paving patterns. Designers can easily scale the geometry to match specific project site boundaries or integrate it directly into existing architectural site plans. The clean linework ensures compatibility for further detailing or as a foundation for 3D modelling workflows.