Loading page…
3D Model
Modern Grey Metal Window Frame Collection
by Rosa Jafari
About this asset
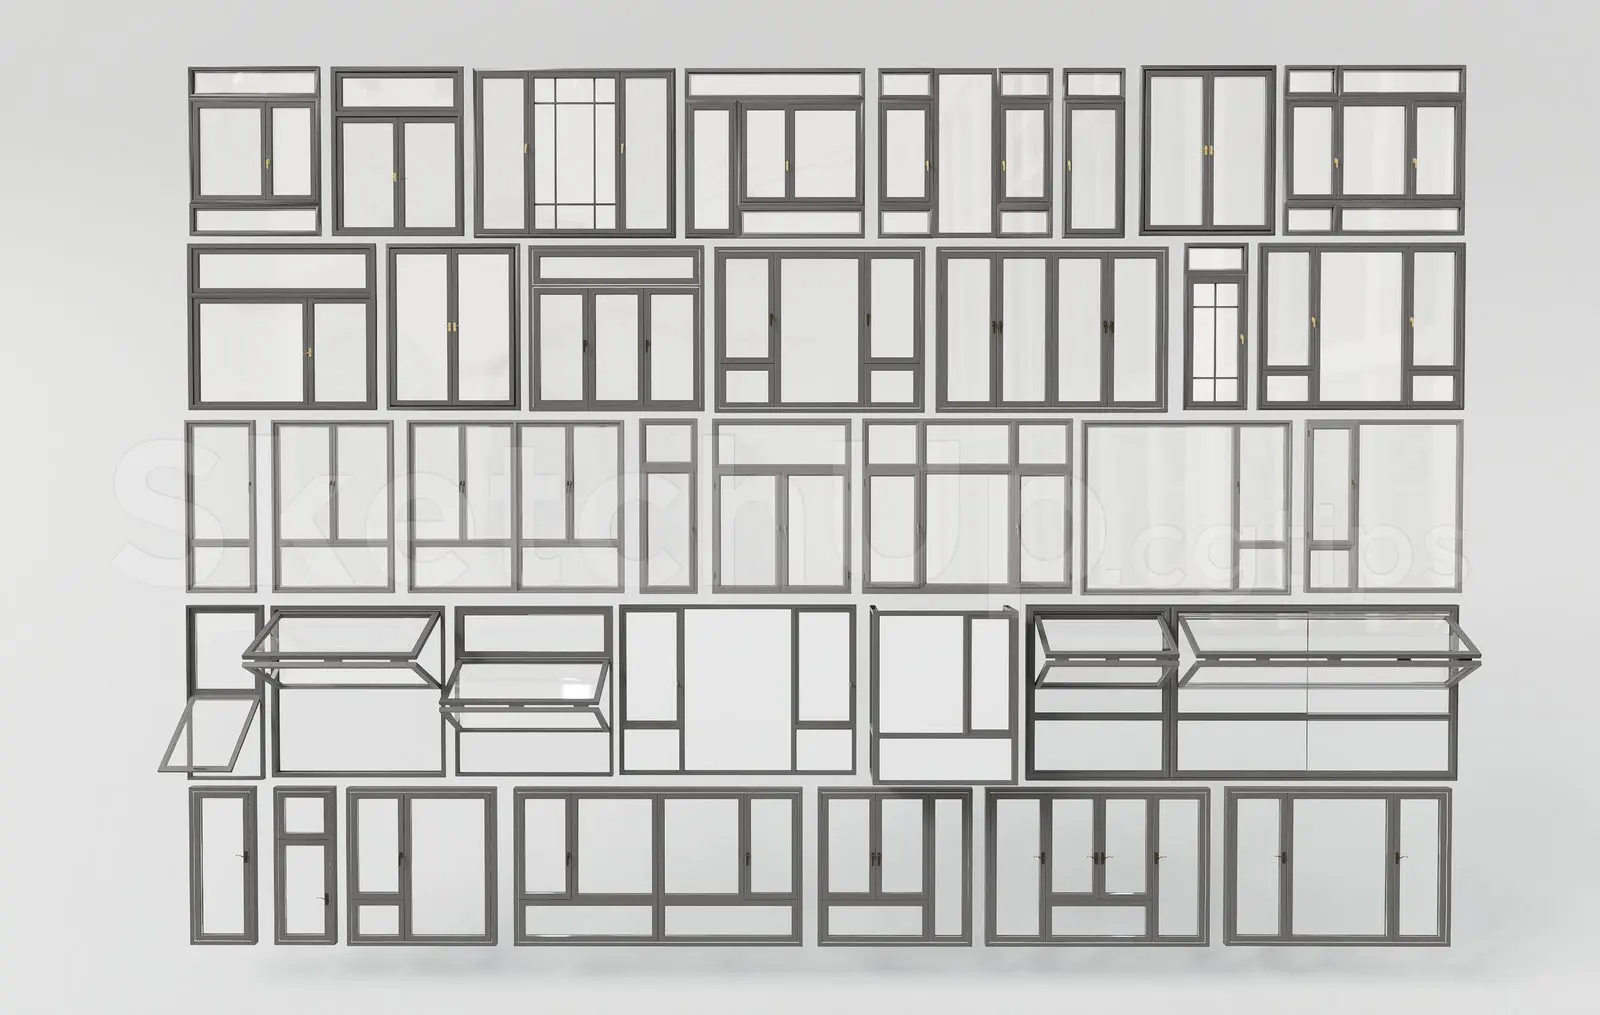
This comprehensive SketchUp model set features thirty-five modern grey metal window frames in various configurations and sizes. The collection comprises a diverse range of window typologies, including fixed panes, top-hung hoppers, side-hung casements, and multi-light assemblies. Each unit is constructed with slender, dark grey metal profiles that provide a clean, contemporary aesthetic suitable for high-end facade designs. The frames vary in proportion, from narrow vertical lights to expansive horizontal spans, ensuring versatility for different room requirements. Clear glazing is integrated throughout, with subtle hardware details visible on operable sections. This set serves as a robust library for rapid prototyping of building envelopes, offering consistent materiality and detailing across all included window types.
The download is a 28 MB compressed archive containing the native SketchUp (.skp) model holding 35 separate objects. It opens directly in SketchUp; for 3ds Max, Blender or Cinema 4D, import it through a SketchUp importer or convert it first.
Professionals can efficiently integrate these units into SketchUp projects by using the component library. Simply import the file and explode the collection to select the specific window configuration required. The components are grouped logically, allowing for easy scaling to fit specific rough openings. Users should apply their preferred glass material settings to the glazing faces for realistic rendering results, ensuring that internal and external wall thicknesses are correctly aligned with the frame depth for accurate BIM coordination.