Loading page…
Revit Family
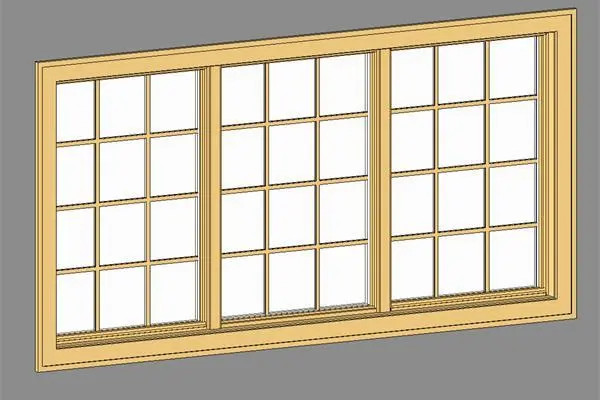
Timber Triple Casement Window – Andersen CXW14-3
by Diastika Lokesworo
About this asset
This traditional wood triple casement window Revit family provides a classic multi-lite glazed assembly with detailed exterior casing trim. Presented as a three-unit composite assembly, the window features three side-by-side casement sashes enclosed within a unified timber jamb and casing frame. Each sash is partitioned into a twelve-lite colonial grille pattern via slender internal muntin bars, yielding thirty-six glazed panes across the full width. Rendered in a light natural timber tone, the geometry shows crisp sill profiling, clean head and jamb reveals, and transparent glazing panels, matching standard manufacturer specifications for classic divided-lite residential fenestration.
The download is a 532 KB file containing a Revit family (.rfa). Load it into a project from the Insert tab with Load Family, then place it like any other component of its category; it schedules and tags with the rest of your model.
Load this native RFA file directly into a Revit project and place it onto any hosted wall element. The assembly automatically cuts the host wall opening and aligns to project wall thicknesses. Users can adjust sill height, assign custom glazing and frame finishes via the material parameters, and populate window schedules with standard dimensional data for construction documentation and BIM coordination.
Suited for traditional residential architecture, custom houses, farmhouses, suburban townhomes, and heritage renovations, this triple unit works effectively in living rooms, dining spaces, master bedrooms, and home offices. Designers specifying multi-unit window openings, timber casements, or colonial divided-lite windows will find this unit aligns seamlessly with classic residential elevations and standard architectural schedule templates.