Loading page…
Revit Family
Timber Double Casement Window with Grilles – Andersen
by Selim Vural
About this asset
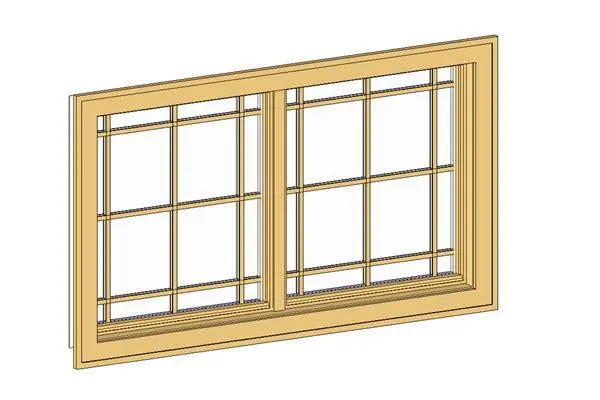
Designed for architectural elevations, this double casement window Revit family features two glazed sashes with detailed internal dividing grilles. The window assembly showcases a paired dual-sash configuration set within an outer timber frame and brickmould casing. Each sash incorporates clear glazing articulated by perimeter grilles in a traditional layout, creating corner panes and larger central viewing areas. An integrated vertical mullion divides the operational leaves, supported by a sloped exterior sill designed to shed water cleanly. Both sashes exhibit modeled frame profiles with visible interior and exterior reveals, delivering realistic shadow lines, depth, and glass reflections suitable for technical BIM coordination and architectural presentation drawings.
The download is a 788 KB file containing a Revit family (.rfa). Load it into a project from the Insert tab with Load Family, then place it like any other component of its category; it schedules and tags with the rest of your model.
Load this RFA component directly into your Revit project and host it into any vertical exterior wall assembly. The wall cutout cuts automatically, while plan and elevation view representations display clean linework across coarse, medium, and fine detail levels. Material parameter assignments allow quick adjustments to interior timber, exterior cladding finishes, and glass transparency directly in the Type Properties dialogue.
Ideal for single-family residences, suburban townhomes, cottages, and boutique hospitality developments, this unit suits living rooms, bedrooms, and dining areas requiring generous daylight and ventilation. It pairs seamlessly with traditional lap siding, brick veneer, and rendered masonry facades. Architects and technicians routinely search for double casement window Revit models, timber window families, and gridded residential glazing when assembling comprehensive fenestration schedules and exterior building elevations.