Loading page…
Revit Family
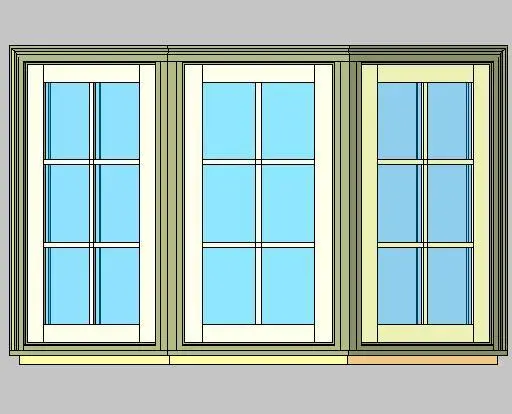
Three-Wide Casement Bay Window – Kolbe Ultra Series
by Ashkahn Bazl
About this asset
A traditional three-unit casement bay window Revit family featuring six-lite divided glass panels and 30-degree flanking sashes. This three-wide bay window assembly combines a central fixed or casement aperture with two 30-degree angled flanking units. Each sash incorporates a traditional six-lite divided pattern defined by interior muntin bars over clear double glazing. The outer casing features architectural profile moulding in a subdued sage green finish, framing contrasting off-white inner sash members. Complete with a continuous exterior sill projection and framed mullion joints, the assembly provides generous daylighting penetration while extending the interior living envelope outward with structured, dimensional depth.
The download is a 5.7 MB file containing a Revit family (.rfa). Load it into a project from the Insert tab with Load Family, then place it like any other component of its category; it schedules and tags with the rest of your model.
Engineered as a wall-hosted Revit family, the component cuts host wall geometry cleanly upon placement. Users can adjust sill height, configure family visibility settings across coarse, medium, and fine detail levels, and assign project materials to sash, casing, and glass subcategories to coordinate plan schedules, interior elevations, and realistic exterior facade renderings.
Suited for detached residences, townhouses, and boutique hospitality renovations, this bay configuration accentuates front-facing facades and creates cozy window nooks in master suites, formal living rooms, and breakfast dining areas. Specifiers looking for extruded aluminum-clad wood glazing, multi-lite replacement windows, or traditional projected fenestration find this assembly ideal for both schematic design elevations and detailed architectural construction documentation sets.