Loading page…
Revit Family
Single Push-Out Casement Window – Kolbe Ultra Series
by Jian Yang
About this asset
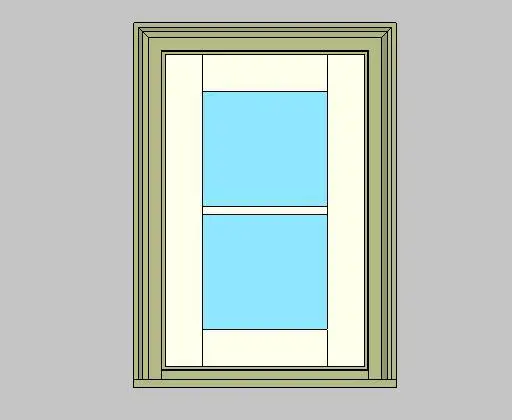
Designed for exterior elevations, this push-out casement window Revit family features moulded perimeter casing and divided glazing. The assembly showcases a single-wide vertical aperture framed by decorative exterior profile casing with an integrated bottom sill projection. Finished in an earthy muted green trim surrounding an off-white sash frame, the central glazed area incorporates a horizontal mullion dividing the upper and lower glass panes. Proportions represent a standard operable sash with stepped reveal detailing, capturing realistic joinery depth suitable for architectural elevations, exterior wall assemblies, and detailed technical building sections.
The download is a 1.5 MB file containing a Revit family (.rfa). Load it into a project from the Insert tab with Load Family, then place it like any other component of its category; it schedules and tags with the rest of your model.
Load this.rfa component directly into Autodesk Revit project templates and host it within standard vertical wall systems. In project views, adjust family type properties for rough opening clearances, sill heights, and frame material assignments to align with project schedules, construction documentation, and coordination drawings.
This window unit fits custom single-family residences, suburban renovations, craft cottages, and boutique hospitality retreats. It pairs effectively with lap siding, masonry veneer, and classical exterior mouldings. Designers searching for push-out casements, single-wide glazed units, and framed architectural residential windows will find this Revit family suitable across design development and construction document stages.