Loading page…
3D Model
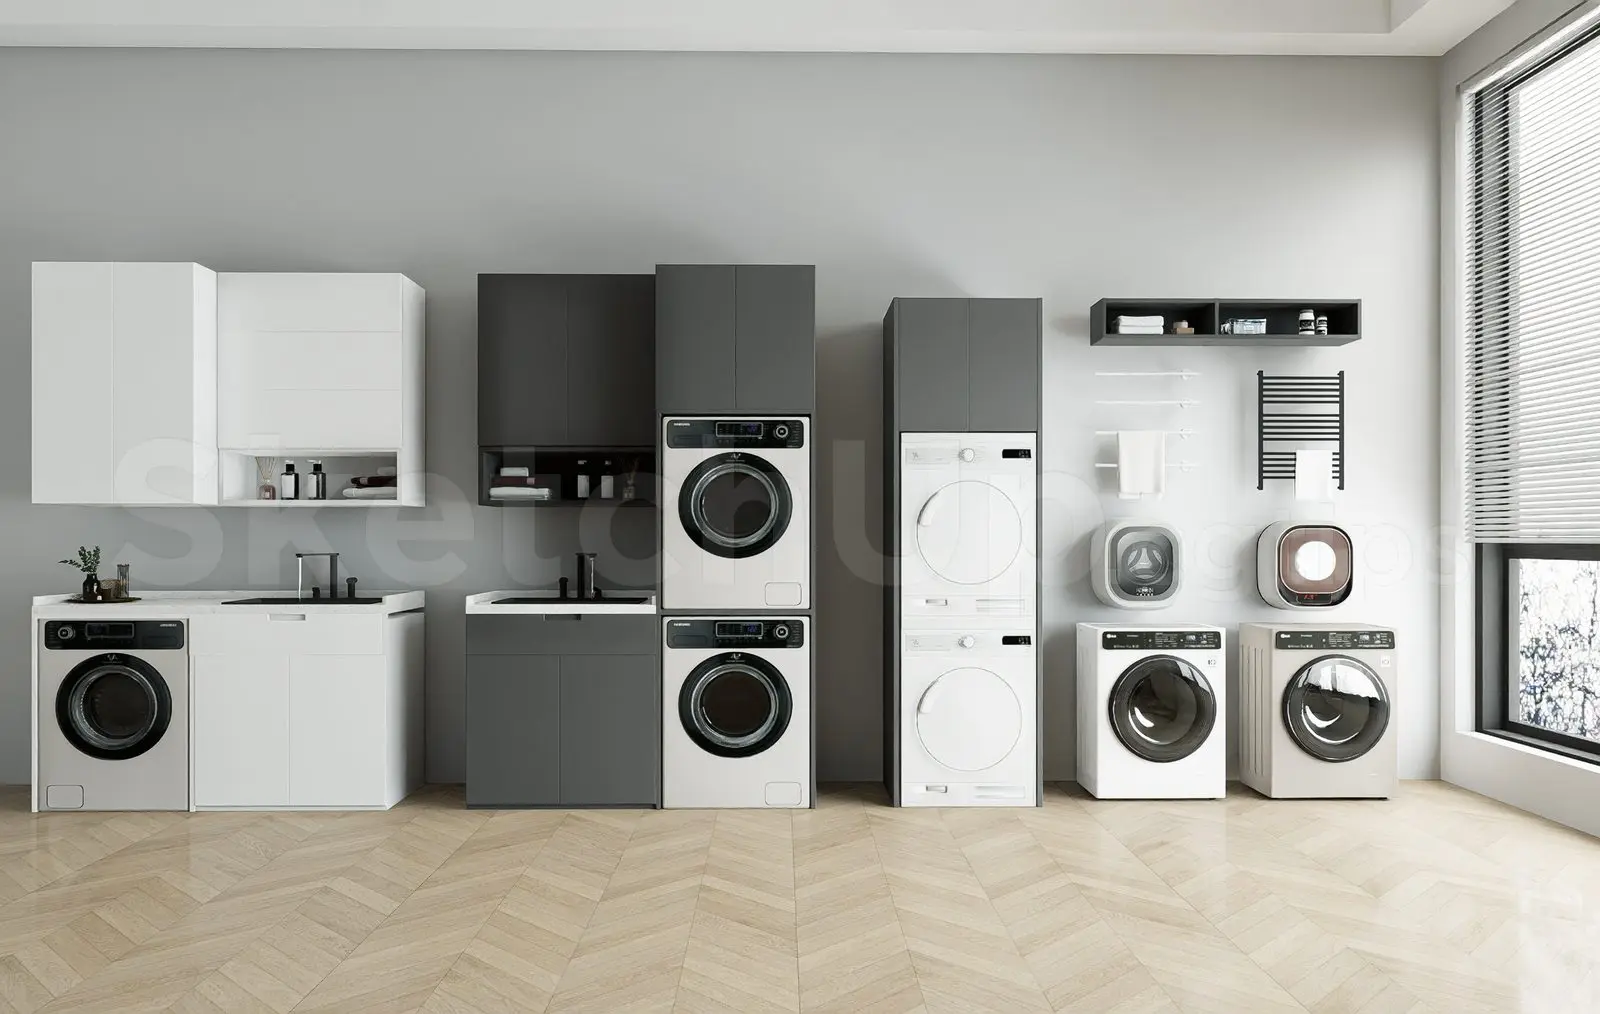
White Modern Laundry Room Cabinetry and Appliance Set
by Jian Yang
About this asset
This modern laundry room set for SketchUp features modular cabinetry, stacked appliance units, and wall-mounted storage solutions. This comprehensive laundry room assembly comprises a mix of white and charcoal-grey modular cabinetry, including base units with integrated sinks and matching wall-mounted cupboards. The set features multiple appliance configurations, including stacked washer-dryer units and standalone front-loading machines. Wall-mounted elements include open shelving, a towel drying rack, and a grid-style radiator. The clean, minimalist aesthetic is defined by handle-less cabinet fronts and a neutral colour palette, providing a functional, high-density storage and utility solution. All components are arranged as a cohesive linear wall system, suitable for contemporary residential utility spaces.
The download is a 64.8 MB compressed archive containing the native SketchUp (.skp) model. It opens directly in SketchUp; for 3ds Max, Blender or Cinema 4D, import it through a SketchUp importer or convert it first.
In SketchUp, this set is best managed by utilising layers or tags to toggle between individual appliance models and cabinetry components. Users can explode the group to adjust the layout or scale the units to fit specific floor plans. Materials are applied using standard SketchUp materials, which can be easily swapped or re-mapped for custom finishes. The file is structured to allow for the independent movement of appliances, facilitating quick integration into larger interior design projects.