Loading page…
Revit Family
Segment Head Casement Window – Kolbe Ultra Series 3-Wide
by Haotian Zhang
About this asset
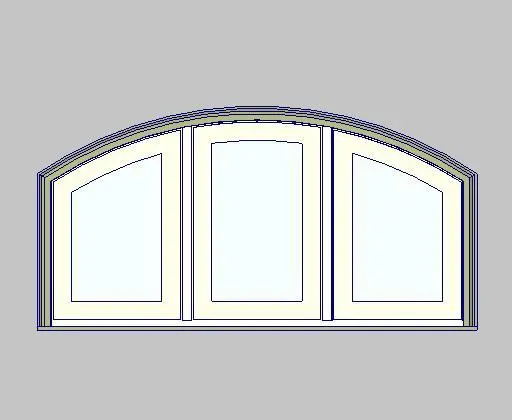
A classic segment-head casement window Revit family featuring a triple-unit configuration with arched upper profile and clean off-white framing. This glazed fenestration assembly features a continuous segmented arched head spanning across three adjoining casement bays. The center sash displays a symmetrical curved top rail, while the flanking left and right sash units follow the continuous downward sweep of the segmented masonry arch. Rendered with clean off-white frame surfaces and expansive insulated glazing panes, the unit incorporates defined mullion divisions and an articulated exterior sill. Framing profiles reflect typical clad wood construction detailing, balancing traditional arched architecture with operable sash divisions suitable for both exterior facade elevations and high-detail internal wall views.
The download is a 584 KB file containing a Revit family (.rfa). Load it into a project from the Insert tab with Load Family, then place it like any other component of its category; it schedules and tags with the rest of your model.
Delivered as a native Revit window component (.rfa), the unit inserts directly into host wall assemblies with automatic opening creation. In project templates, users can align the window family to structural grids, adjust sill height offsets, and manage exterior trim reveals. Material parameters allow quick reassignment of internal sash finishes, exterior cladding tones, and glass transparency across standard shaded, hidden line, or photorealistic presentation views.