Loading page…
Revit Family
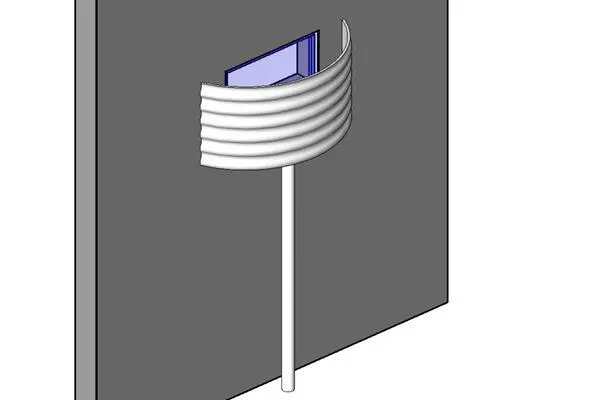
Recessed Basement Window with Corrugated Well
by Peter Ogman
About this asset
Modern basement window Revit family featuring a wall-hosted recessed frame, semi-circular corrugated metal window well, and an integrated drain pipe. Designed for below-grade foundation walls, this subterranean assembly combines a rectangular recessed window opening with an exterior protective light well structure. The exterior enclosure incorporates a curved, corrugated retaining panel finished in light coated steel to hold back surrounding soil while maximizing natural daylight penetration into basement spaces. Mounted directly against the vertical foundation host, the semicircular well channels surface runoff downward through a central vertical drainage pipe. The opening reveal frames a recessed glazing unit with crisp perimeter borders, providing a functional, clean below-grade envelope penetration detail.
The download is a 123 KB file containing a Revit family (.rfa). Load it into a project from the Insert tab with Load Family, then place it like any other component of its category; it schedules and tags with the rest of your model.
Load this family directly into Revit project templates to place it within concrete or masonry basement walls. As a wall-hosted component, it automatically cuts the host wall opening upon placement and positions the exterior corrugated well relative to the project grade levels. Adjust sill heights to coordinate properly with finished floor elevations and exterior site topography, while assigning project material parameters for realistic rendering in section cuts or exterior elevations.