Loading page…
Revit Family
Push-Out Awning Window – Kolbe Ultra Series 2-Wide 3-High
by Qingsong Wang
About this asset
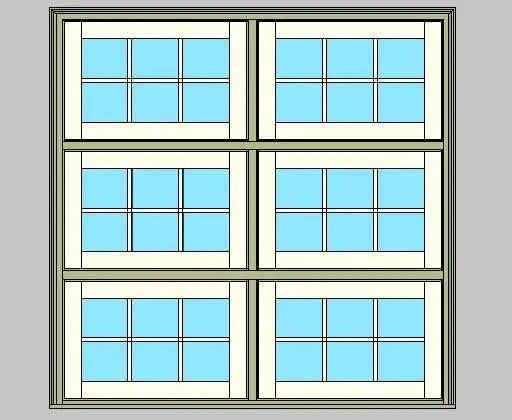
Designed for wall hosting, this push-out awning window Revit family features a six-sash composite configuration with divided glass lites. The assembly comprises six operable sash units arranged in a two-wide by three-high matrix within a unified structural frame. Each awning module incorporates simulated divided lites forming a six-pane grid pattern across double-glazed glass panels. Heavy outer framing with crisp shadow reveals borders contrasting off-white sash profiles, complete with interior mullions and exterior casing profiles. Sashes are hinged at the top for outward push projection. Precision joinery details define the intersections of the horizontal transoms and vertical mullions, presenting an authentic architectural fenestration pattern suited to classic and transitional exterior elevations.
The download is a 1.4 MB file containing a Revit family (.rfa). Load it into a project from the Insert tab with Load Family, then place it like any other component of its category; it schedules and tags with the rest of your model.
Load this RFA component directly into your Autodesk Revit project environment and insert it into standard exterior wall hosts. Instance and type parameters enable straightforward adjustment of wall reveal depths, rough opening dimensions, and material finishes for glass, frame, and muntin components. The family integrates cleanly into automated window schedules, quantity takeoffs, and construction documentation sets while maintaining accurate graphical visibility across plan, elevation, and section views.