Loading page…
Revit Family
Push-Out Awning Window – Kolbe Ultra Series 1x3
by tala salem
About this asset
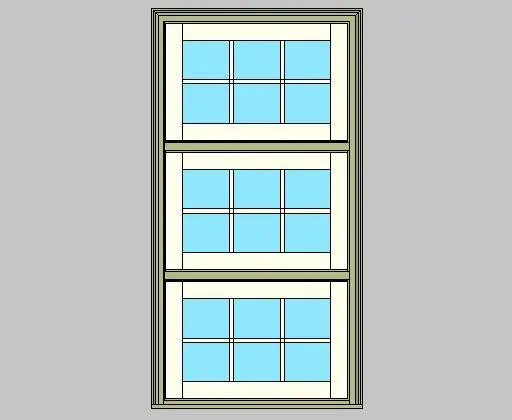
Push-out awning window unit designed for Revit as a vertically stacked three-lite assembly with classic exterior trim and divided lites. The assembly features a tall, vertically stacked configuration comprising three individual push-out awning sashes arranged in a one-wide by three-high unit. Each operable sash contains a classic two-by-three divided lite grille pattern, producing six glass panes per tier and eighteen panes across the entire assembly. A profiled exterior brickmould casing frames the perimeter, sitting over a projecting bottom sill. The sash stiles and rails display an off-white finish, contrasting subtly with the muted grey-green tone of the exterior frame members and mullions.
The download is a 1.3 MB file containing a Revit family (.rfa). Load it into a project from the Insert tab with Load Family, then place it like any other component of its category; it schedules and tags with the rest of your model.
Load this window family directly into any Revit project environment to insert into host exterior walls. The component cuts host geometry cleanly, incorporating realistic fenestration frames, mullion profiles, and glazed panels suitable for both technical elevations and detailed architectural sections. Standard subcategories allow users to manage line weights, visibility, and surface materials seamlessly across project phases.
Suited for residential facades, boutique hotels, and vernacular cottages, this multi-lite awning assembly brings vertical rhythm and historic character to exterior envelopes. It functions effectively in master bedrooms, double-height stairwells, dining rooms, and traditional living areas where controlled natural ventilation and high daylight penetration are prioritized.