Loading page…
Revit Family
Parametric White Angled Gable Window
by Kirill Ryadchenko
About this asset
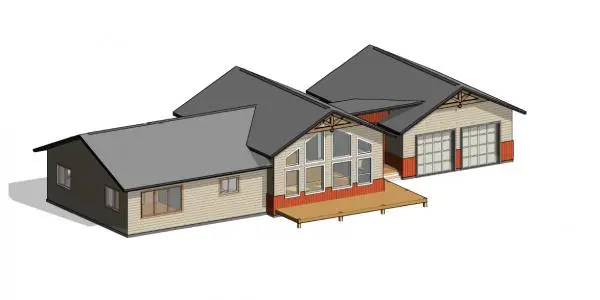
Parametric angled gable window Revit family engineered with clean white framing to follow sloping rooflines and cathedral ceiling profiles. Configured to infill vaulted gable facades, this multi-pane fenestration assembly features raked upper glass units that align with pitched roof rafters above rectangular vision panels. The frames present crisp white profiles defining vertical mullions and angled transoms that secure transparent double-glazing. Its rhythmic division creates an open curtain of daylight across double-height wall segments, shown here integrated beneath exposed timber gable trussing and adjoining deck areas. The clean geometric subdivisions maintain slim sightlines across each angled segment, allowing panoramic external views while establishing a striking architectural centerpiece on exterior elevations.
The download is a 430 KB file containing a Revit family (.rfa). Load it into a project from the Insert tab with Load Family, then place it like any other component of its category; it schedules and tags with the rest of your model.
Load the.rfa family directly into Autodesk Revit projects and insert it into exterior host walls. Designers can adjust parametric height, width, and roof slope angle parameters within family type properties to align the head rake precisely with varied gable roof pitches. Nested glass and frame subcategories permit global material mapping for thermal glass and powder-coated aluminum or vinyl finishes, feeding directly into standard window schedules and elevation documentation.