Loading page…
Revit Family
Modern White Trapezoid Gable Window, Raked Fixed
by Ioanna Georgitsopoulou
About this asset
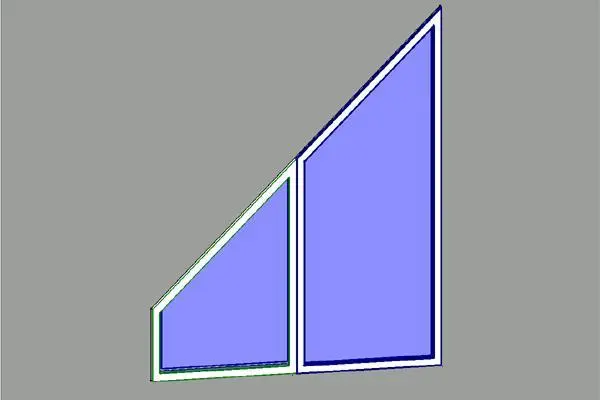
Modern white raked fenestration shapes this dual-lite trapezoid window Revit family, designed for sloped rooflines and gable end wall assemblies. This geometric window unit features a raked trapezoidal profile configured across two vertical glazing bays following an ascending roof pitch. A slender white perimeter frame surrounds both the lower left trapezoid lite and the taller adjoining right pane, separated by a clean central vertical mullion. Light blue glazing panels represent insulated glass units flush with the interior and exterior framing profiles. The crisp geometry delivers clean edges without exterior trim or decorative sills, emphasizing a streamlined profile built to fit flush under raked eaves and pitched cathedral ceilings.
The download is a 287 KB file containing a Revit family (.rfa). Load it into a project from the Insert tab with Load Family, then place it like any other component of its category; it schedules and tags with the rest of your model.
Load this component directly into a Revit project environment and insert it into a standard or complex vertical wall host. Align the sloping top frame to match corresponding roof slopes or gable wall attachments. Use standard visibility settings to coordinate cut plane views in floor plans, while adjusting material parameters for interior mullions, exterior frame finishes, and glazing transparency.
Suited for contemporary residential architecture, mountain chalets, vaulted attic conversions, and double-height living spaces, this specialty window captures clerestory daylight along rake walls. Designers frequently combine these units with lower rectangular casement sets or standard patio sliders to complete full-height glazed gable elevations across modern villas, bespoke residential schemes, and bespoke resort cabins.